How we choose materials, use energy and design for a long life in a hot, humid and flood-prone climate.
Sustainability
- 70%
- of projects completed since 2020 collect rainwater
- 3
- existing buildings adapted instead of demolished
- Up to 40%
- less energy used than a comparable air-conditioned building (modelled)
- 85%
- of brick sourced within 100 km of site
Climate first
Orientation, shade, cross-ventilation and rain are settled before any mechanical system is chosen. In Bangladesh that usually means the long walls facing north and south, deep overhangs, rooms no more than two deep so that air can pass through, and roofs that shed heavy rain quickly. Fans and air conditioning are then sized for what is left.
Designing for the monsoon
We set plinth heights from local flood records and from what neighbours remember, and add a margin. Eaves are deep enough to keep driving rain off walls and windows, and drainage is designed to work when the ground is already saturated: open channels that can be cleared by hand, and overflow routes that keep water away from doors.
Materials
We choose materials for how long they last, how easily they can be repaired and where materials come from. Most of our buildings use:
- Local brick and compressed stabilised-earth blocks for walls
- Timber from managed sources, or reclaimed timber, for doors, windows and roofs
- Finishes that can be repaired rather than replaced, such as lime plaster, oiled timber and terrazzo
Water
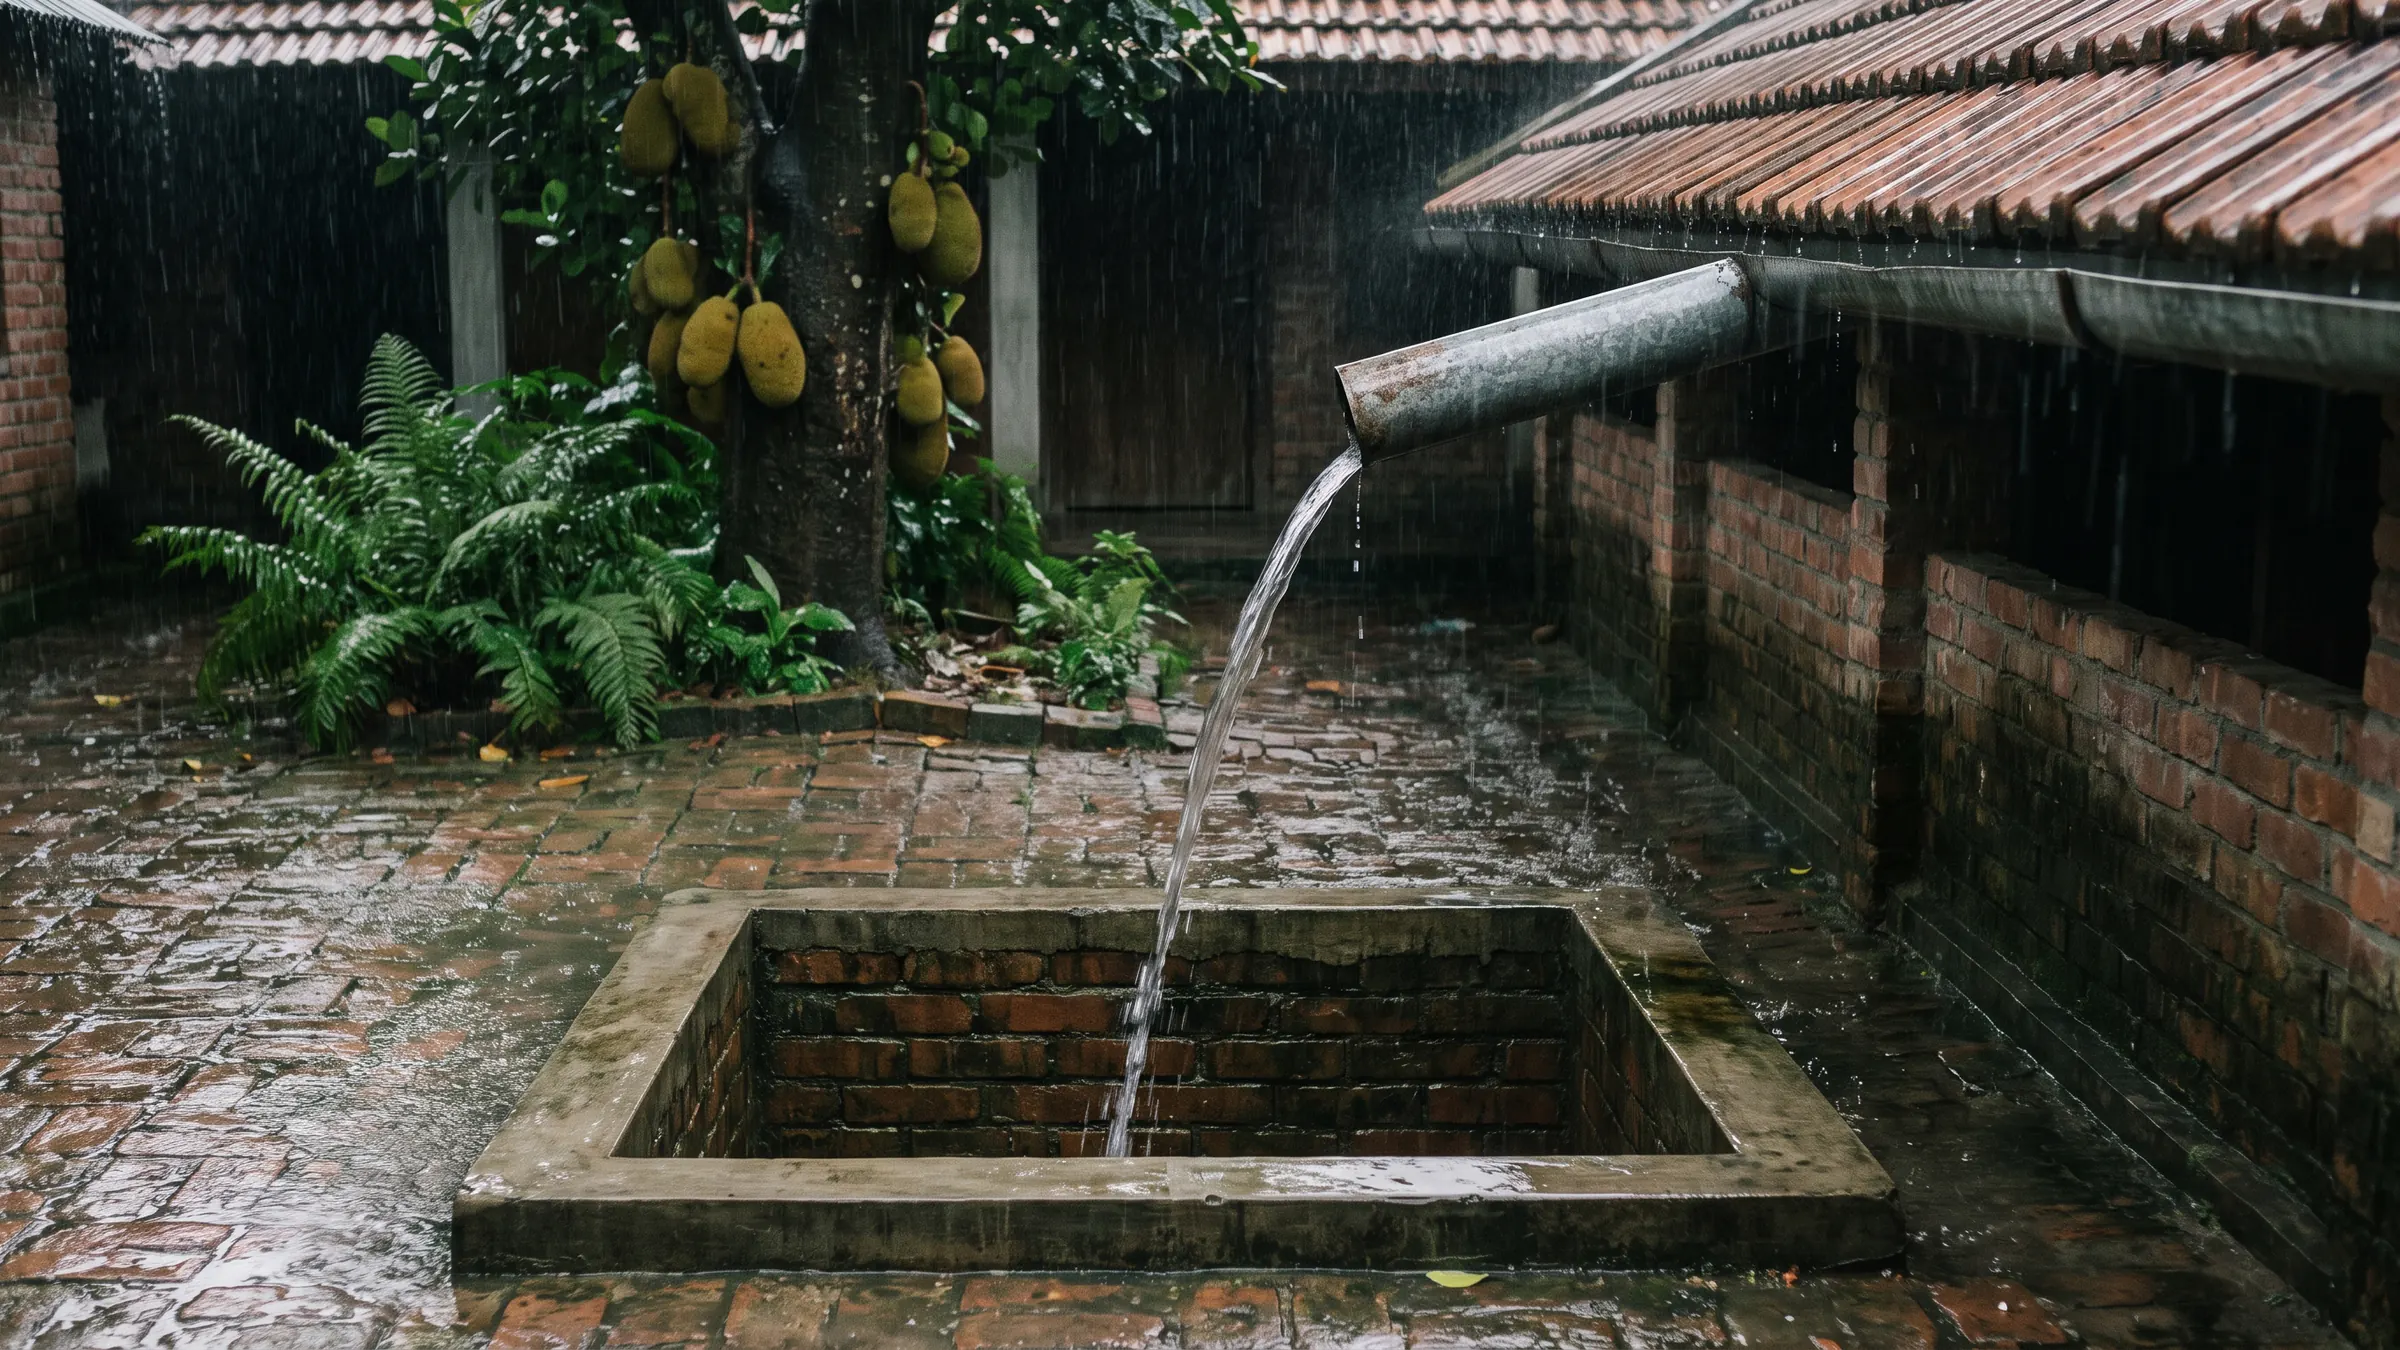
Most of our projects collect rainwater from the roof for flushing, washing and gardens, and store it in tanks below courtyards or under the ground floor. Paving stays permeable wherever we can manage it, and recharge pits return the overflow to the ground instead of the street drains.
Long life and reuse
Buildings that can change use stay in service for longer. We use simple structural grids, generous floor-to-floor heights and services that can be reached without breaking into walls, so that an office can become flats, or a house can be divided, without starting again.
Working with existing buildings
Keeping a structure usually saves more material and energy than anything we can do in a new one. At Tejgaon Print Works, a 1970s warehouse, we repaired the original steel roof trusses and added a mezzanine inside the shell instead of demolishing it. We assess every existing building on a site before proposing to replace it.
What we measure
On each project we record where the main materials come from, how rainwater is collected and used, and whether an existing building was kept. For some projects we also model energy use against a comparable air-conditioned building. The figures at the top of this page are running totals from those records.