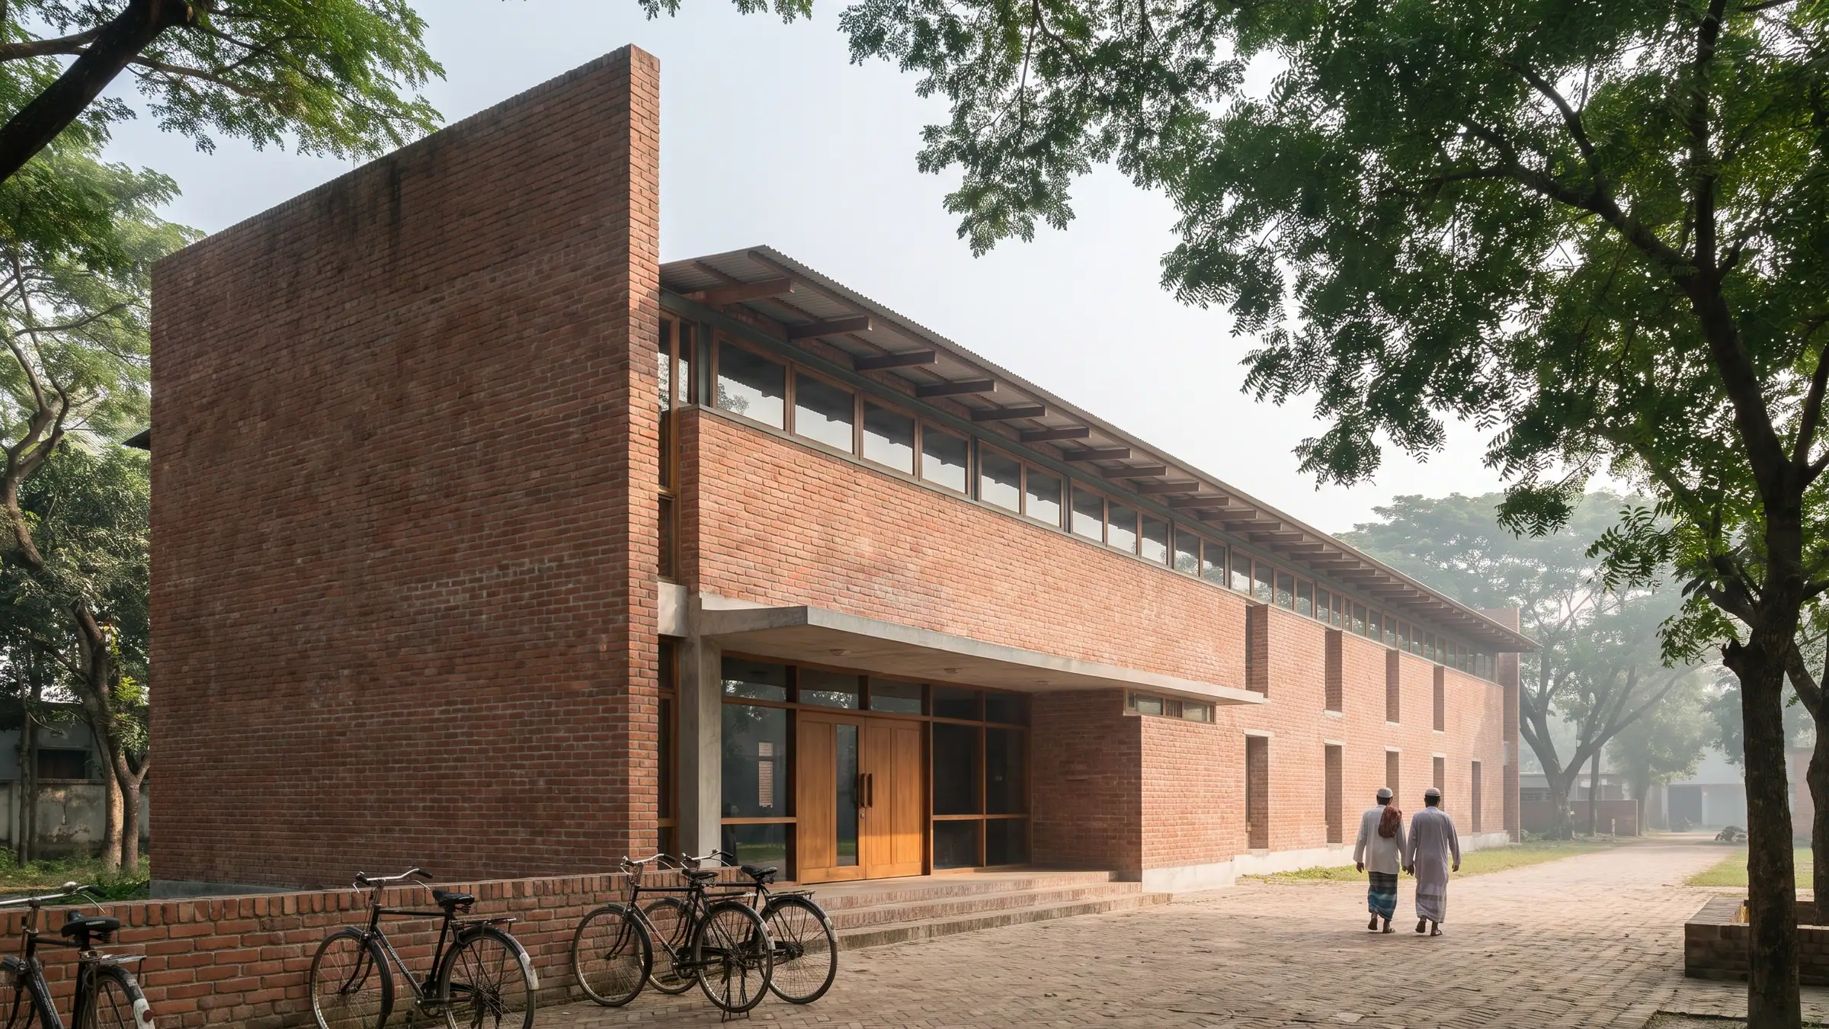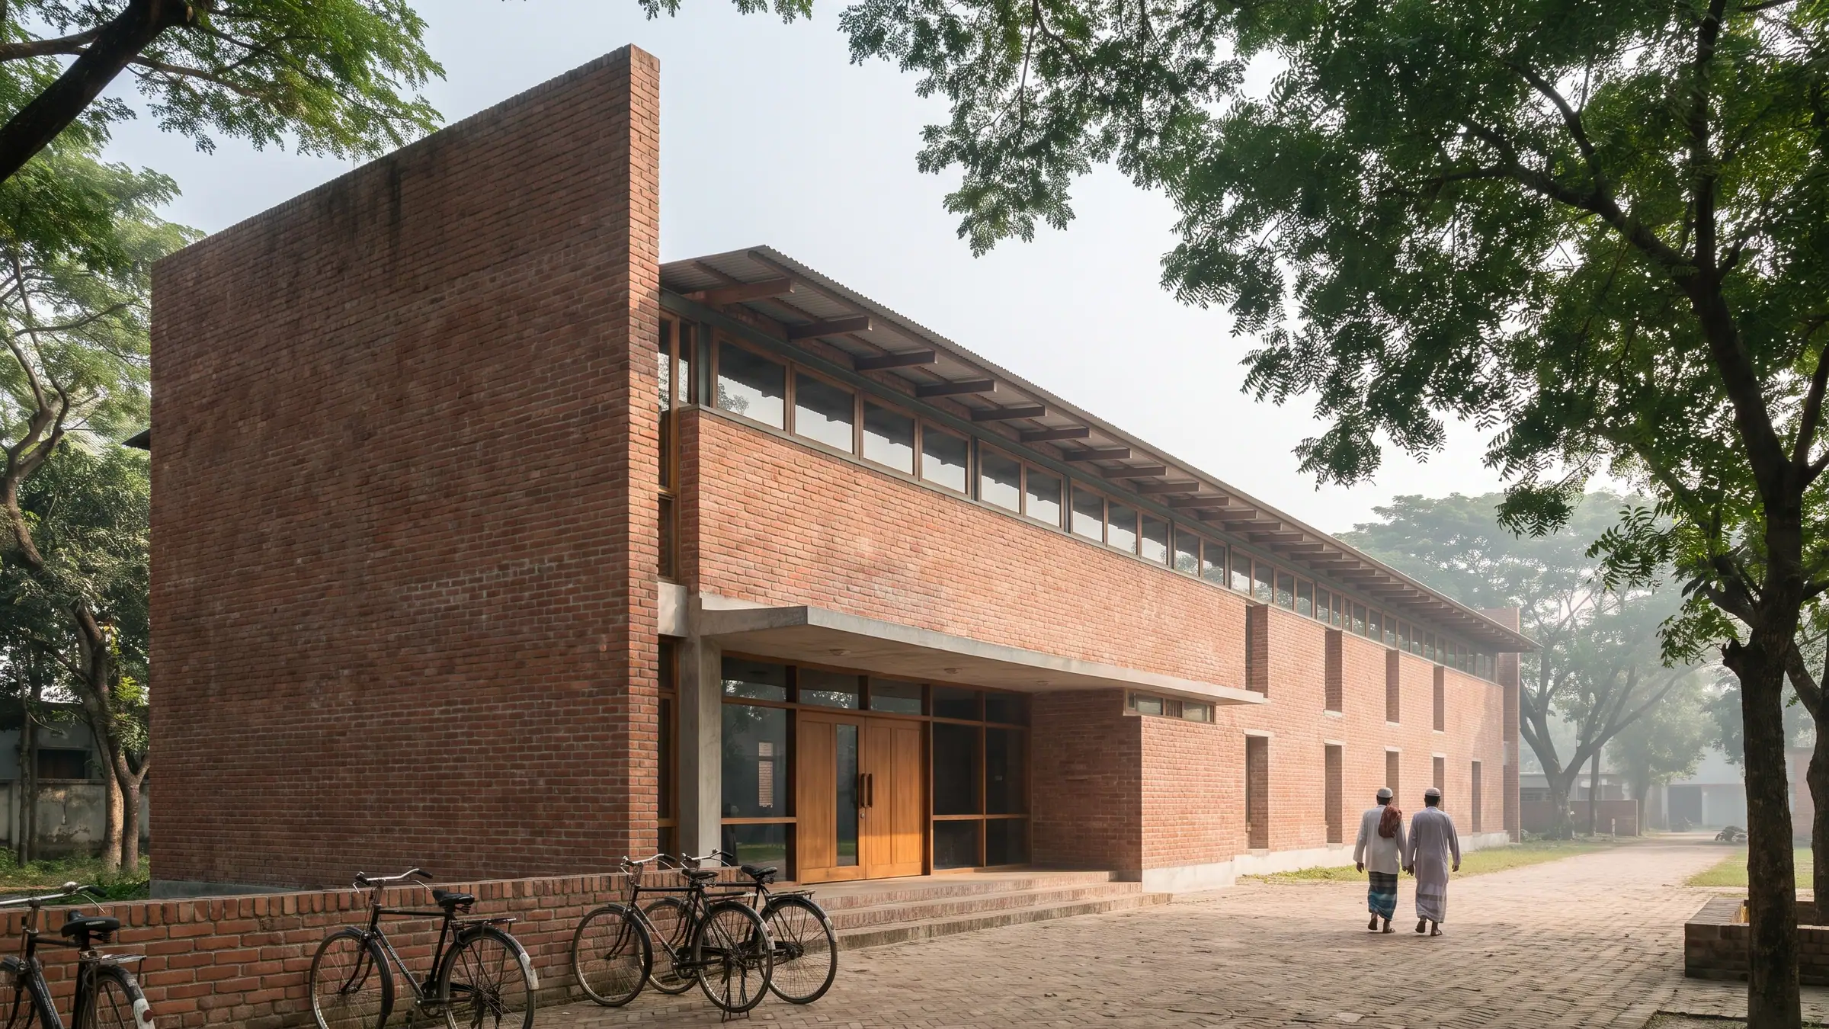
A two-storey public library with a reading hall, children's room, study rooms and a small events room, set back from the street behind a shaded forecourt.
Community Library
01 / 05Forecourt and entrance
Overview
Our concept
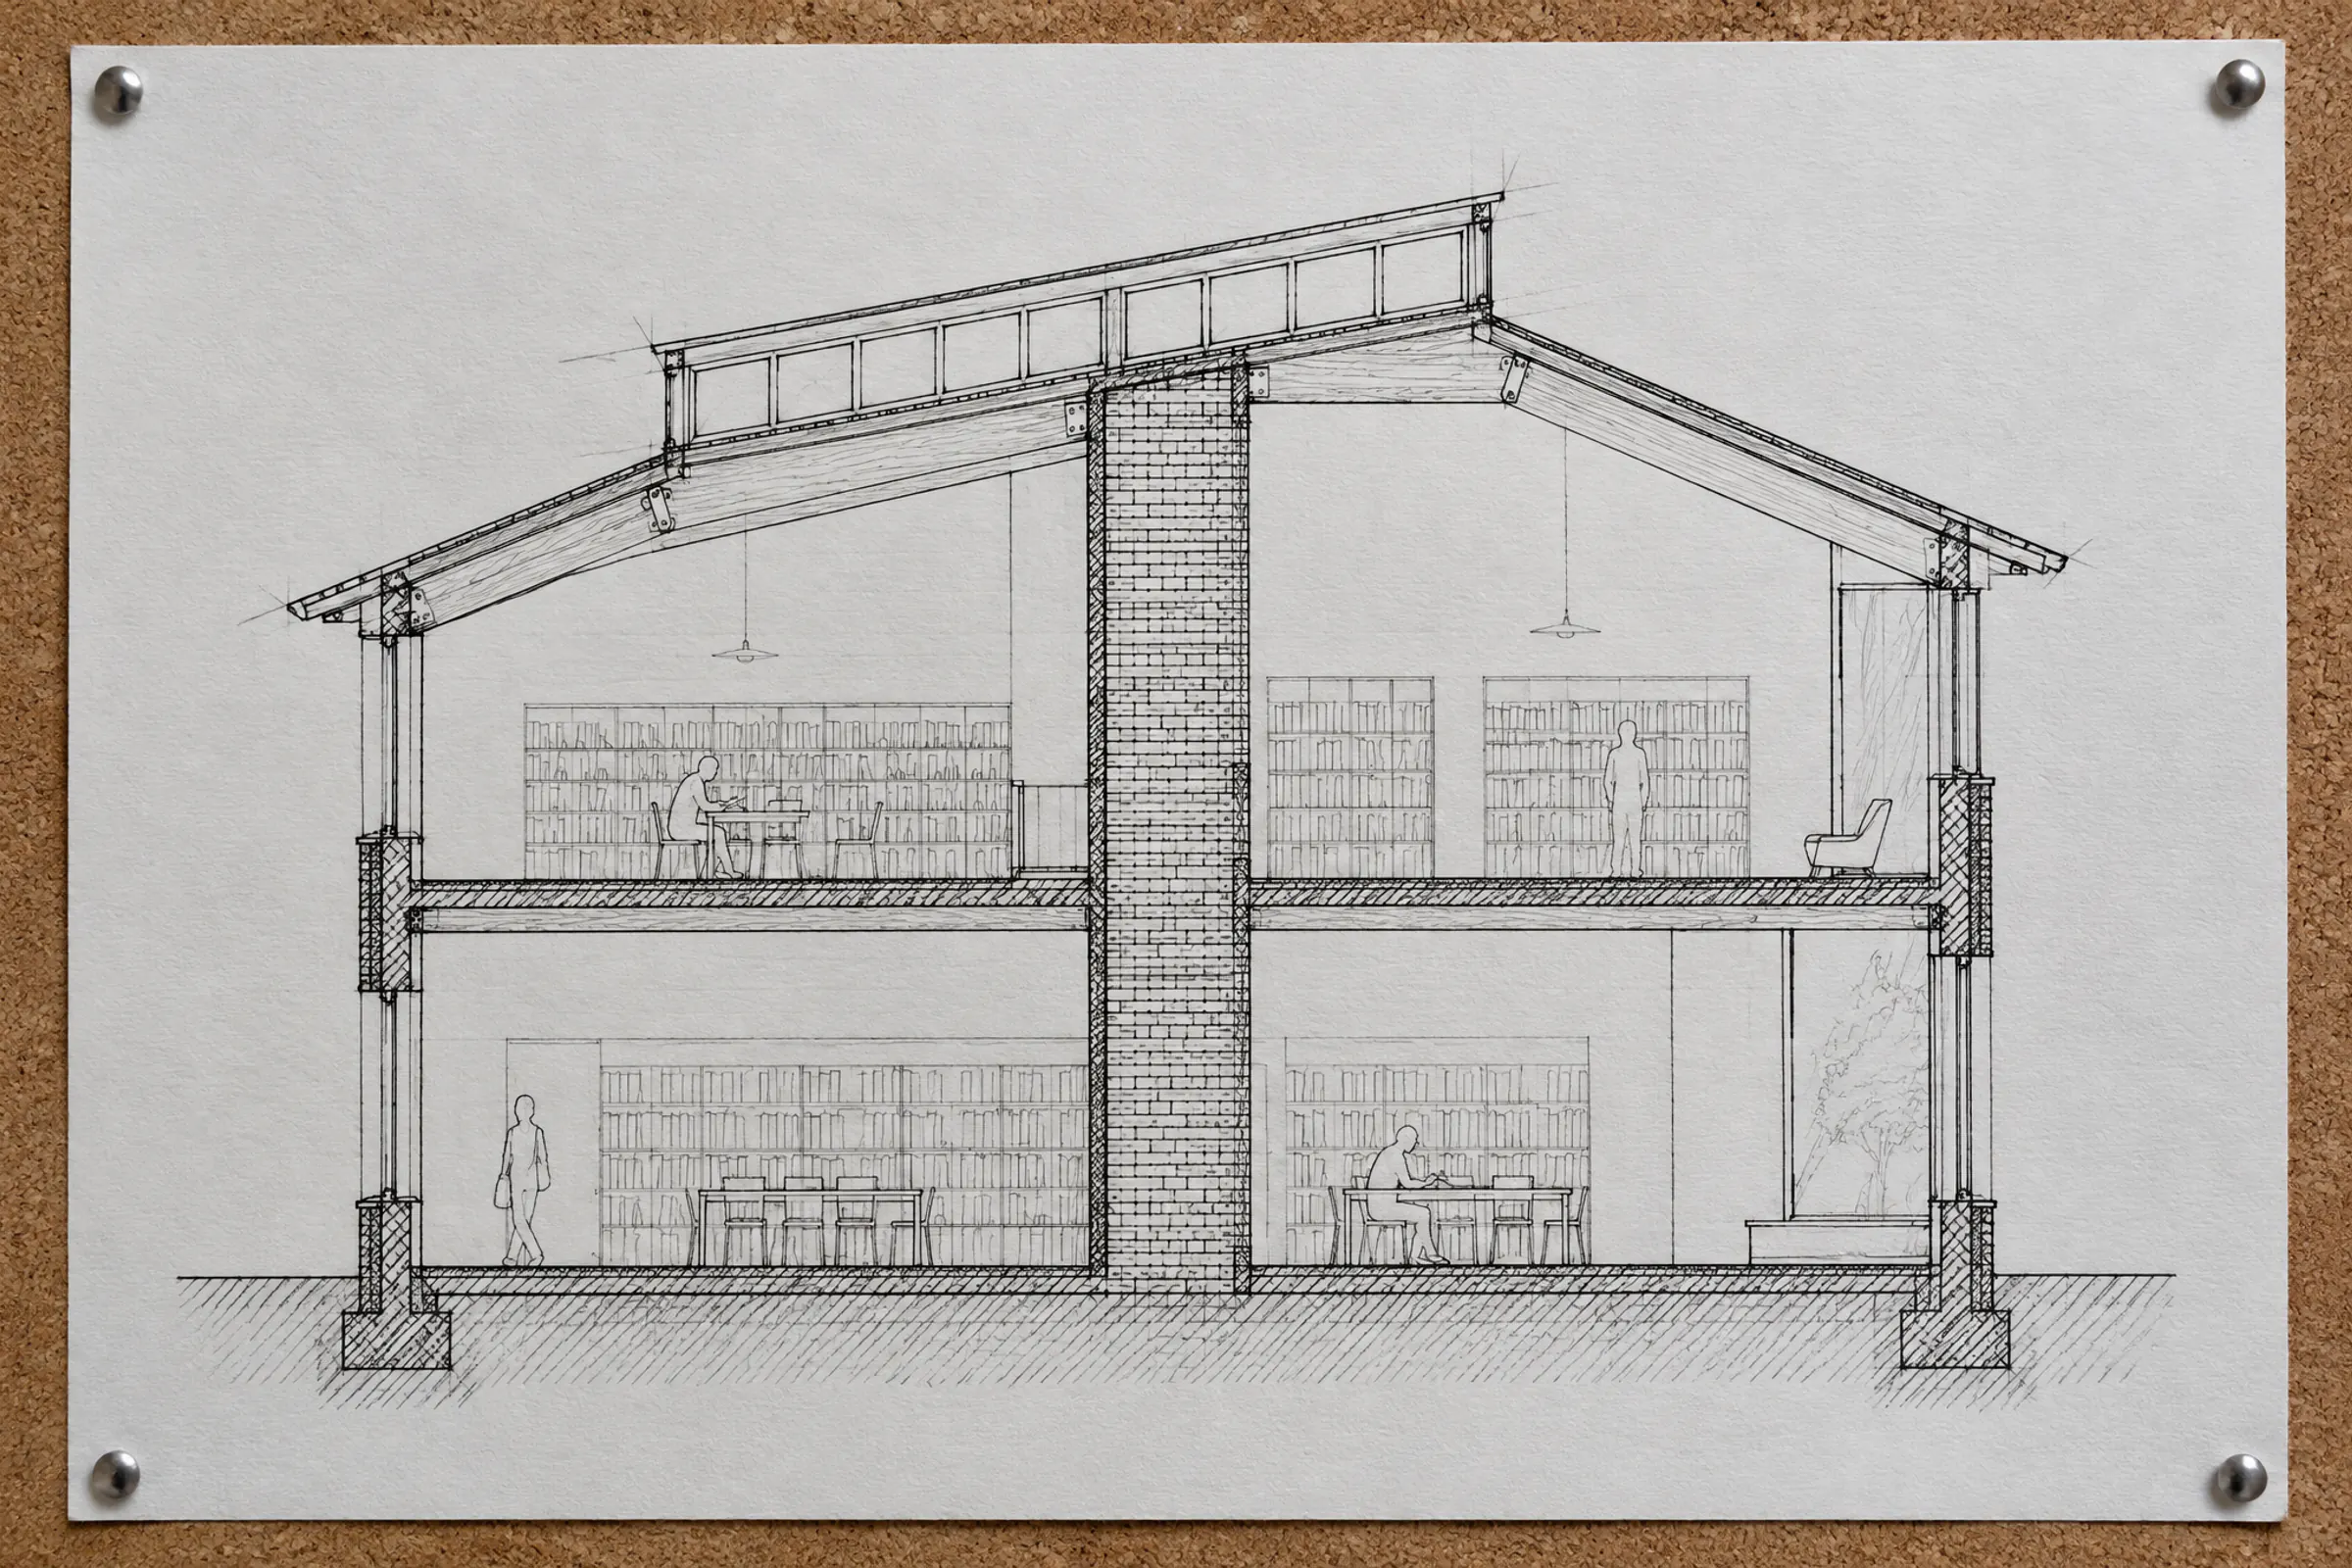
One large reading hall, with smaller rooms gathered along a solid brick spine wall that also carries the stairs, toilets and services. From the entrance you can see the whole hall, so the building is easy to find your way around and easy to supervise with a small staff.
Uniqueness
Clerestory windows under a steel-and-timber roof give even daylight with no direct sun on the desks, and ceiling fans and cross-ventilation keep the hall comfortable for most of the year. The events room opens straight onto the forecourt, so it can be used in the evenings while the library is closed.
- Typology
- Cultural
- Location
- Shaheb Bazar, Rajshahi
- Year
- 2025
- Area
- 2,150 m²
- Client
- Shaheb Bazar Library Trust
Gallery
Select a picture to see it larger.
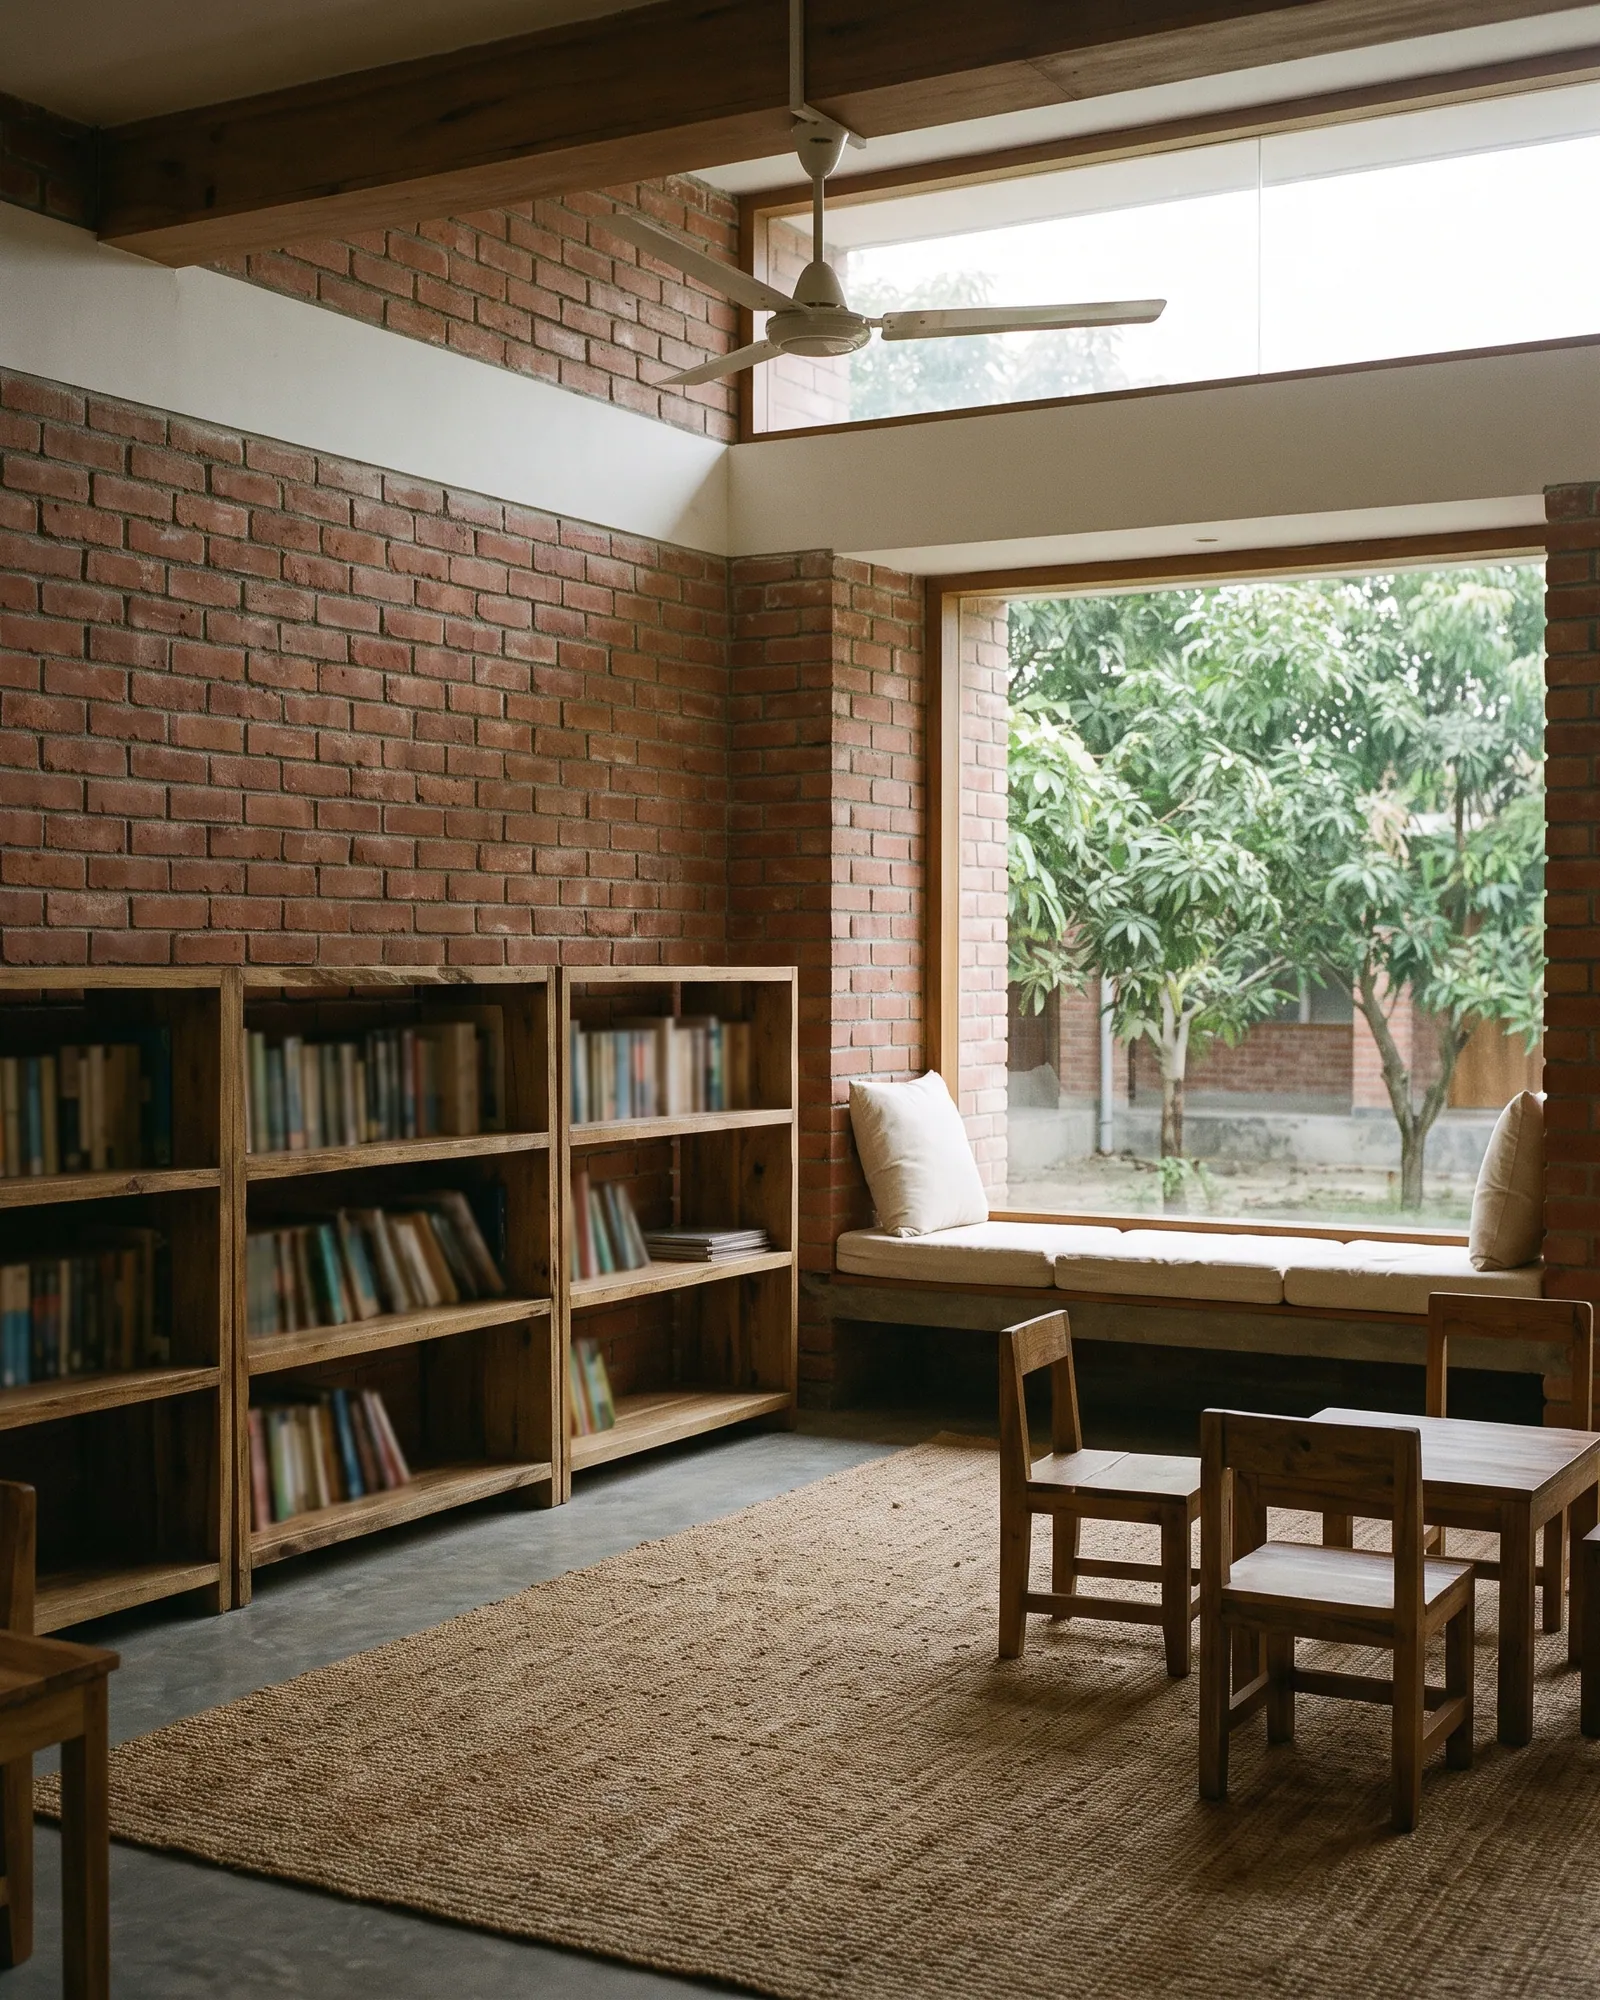
Children's room02 / 05
Low timber shelves stand against the brick wall, and a built-in window seat looks onto a mango tree in the garden. A ceiling fan and the clerestory above keep the room bright and cool.
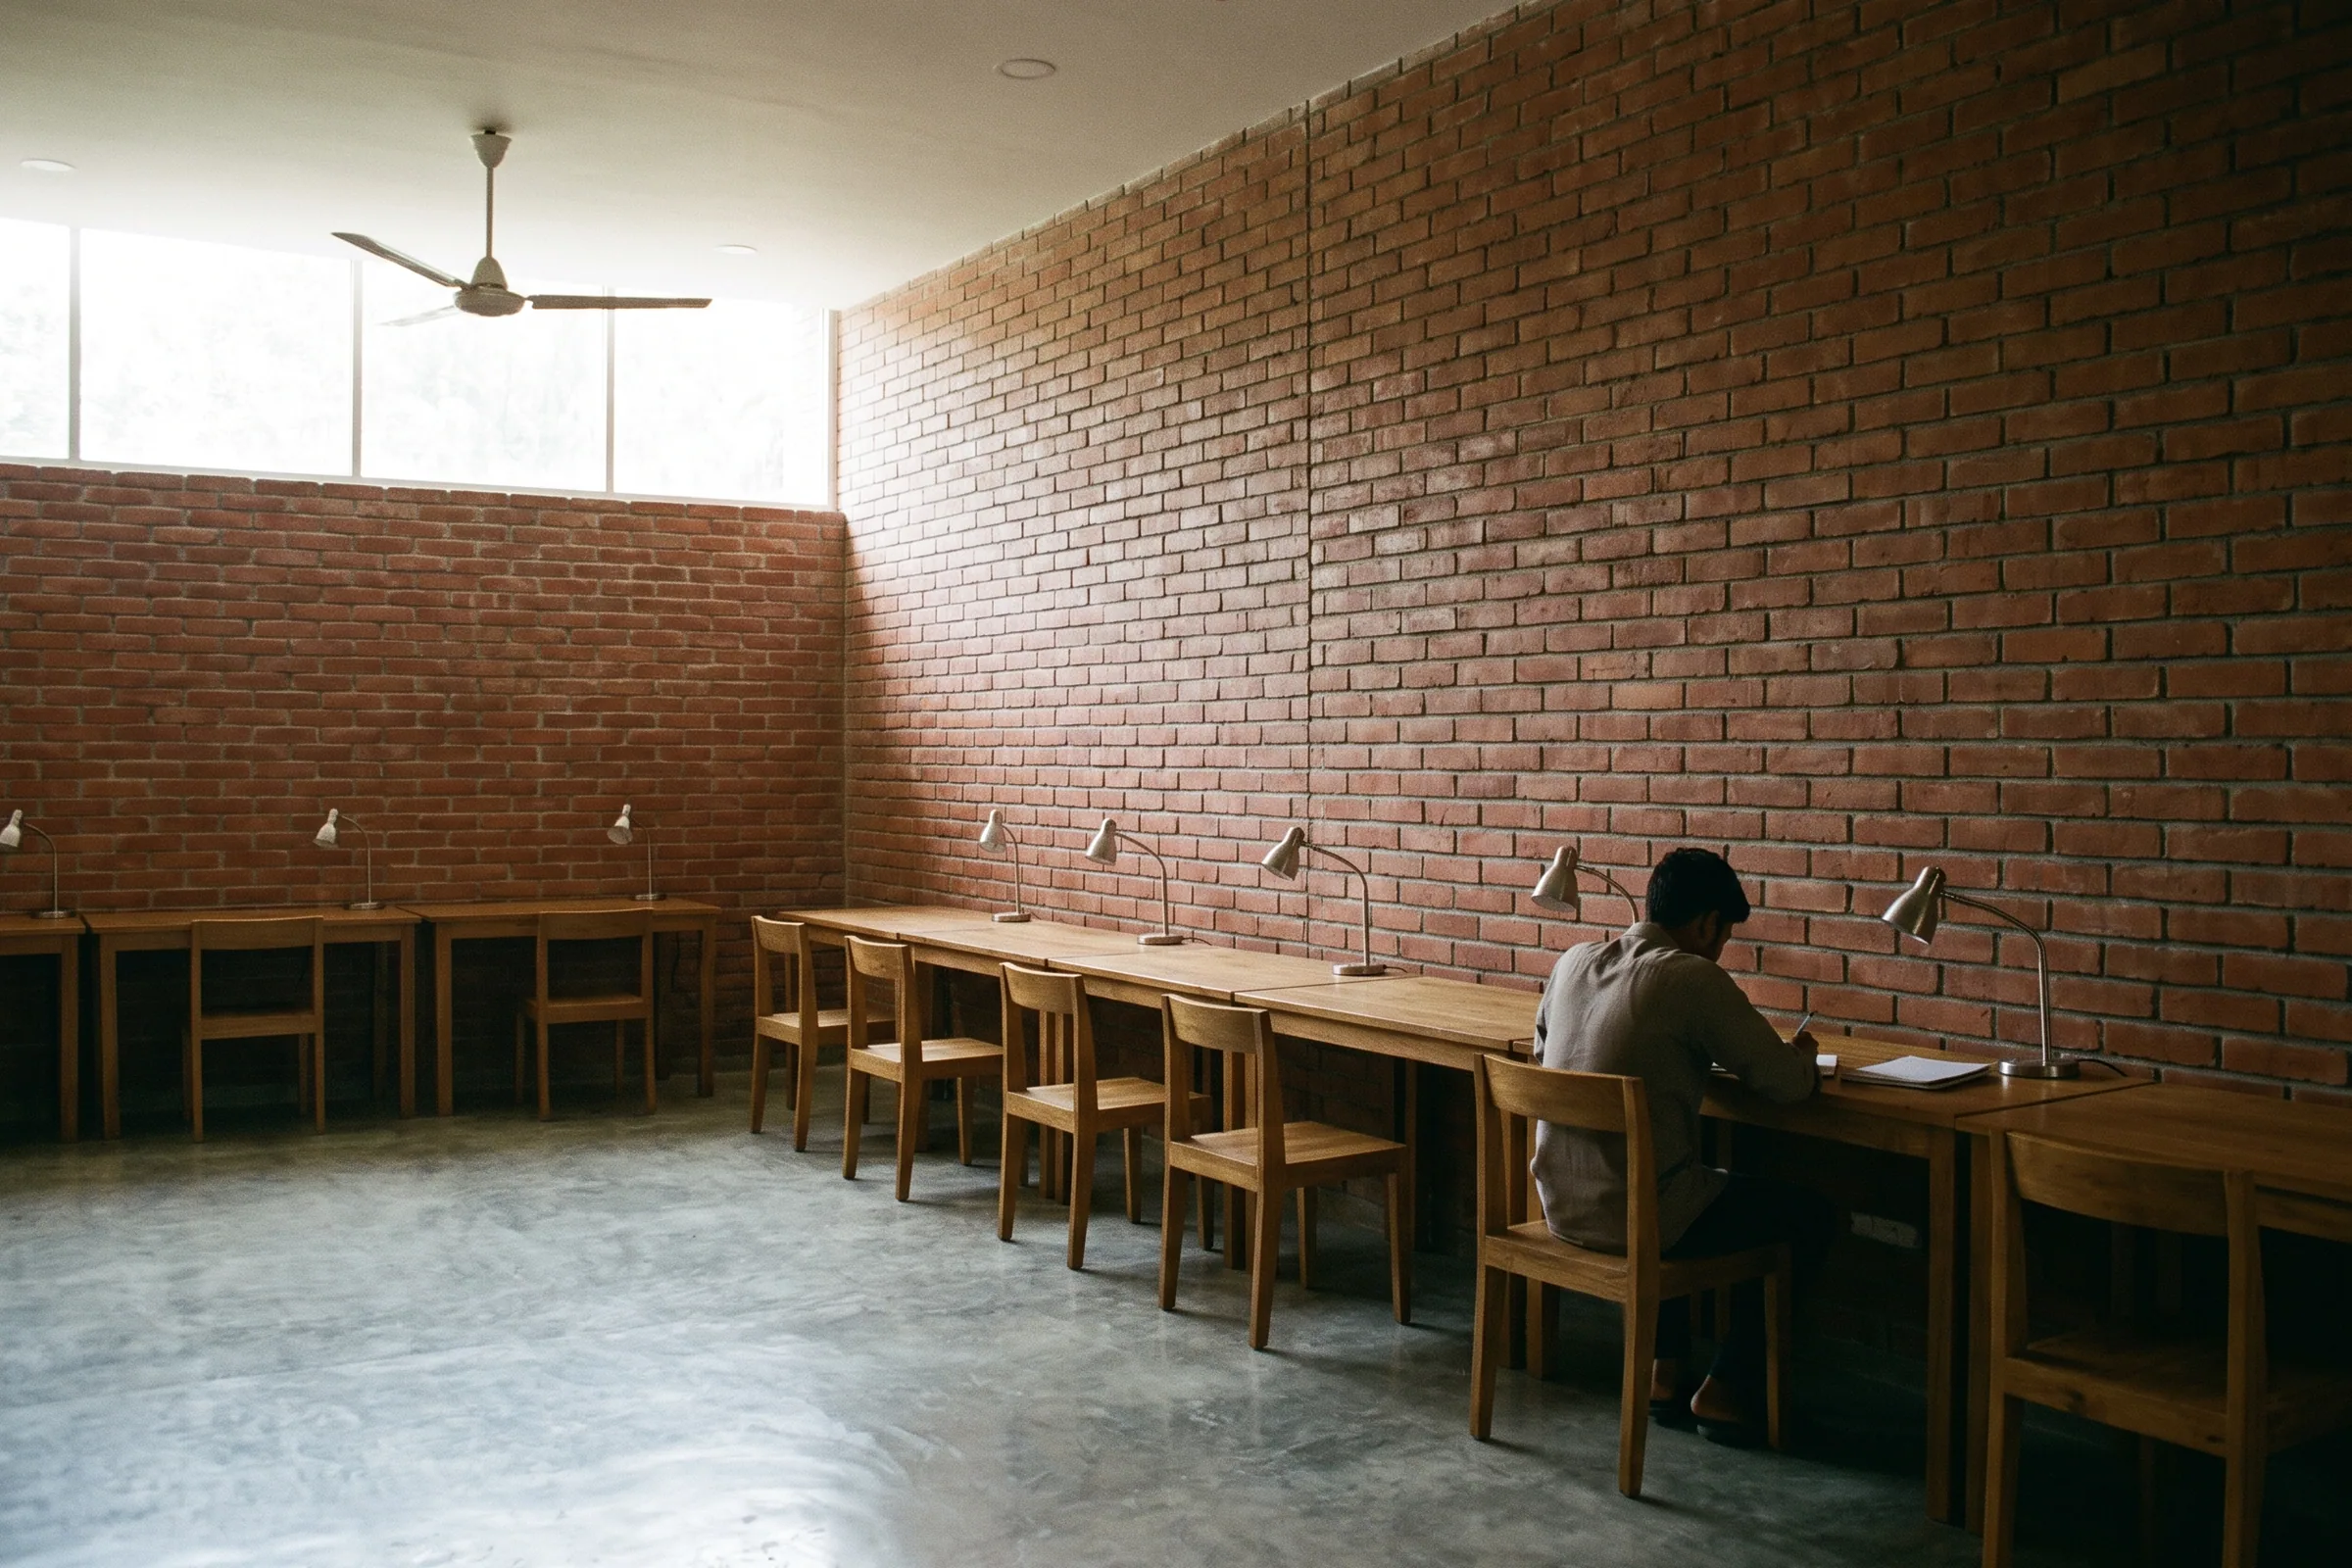
Study desks along the spine wall03 / 05
A row of timber desks with task lamps runs along the brick spine wall. Daylight comes from the clerestory on the opposite side, so no direct sun falls on the desks.
Rough work
Sketches, models and photographs from design and construction.
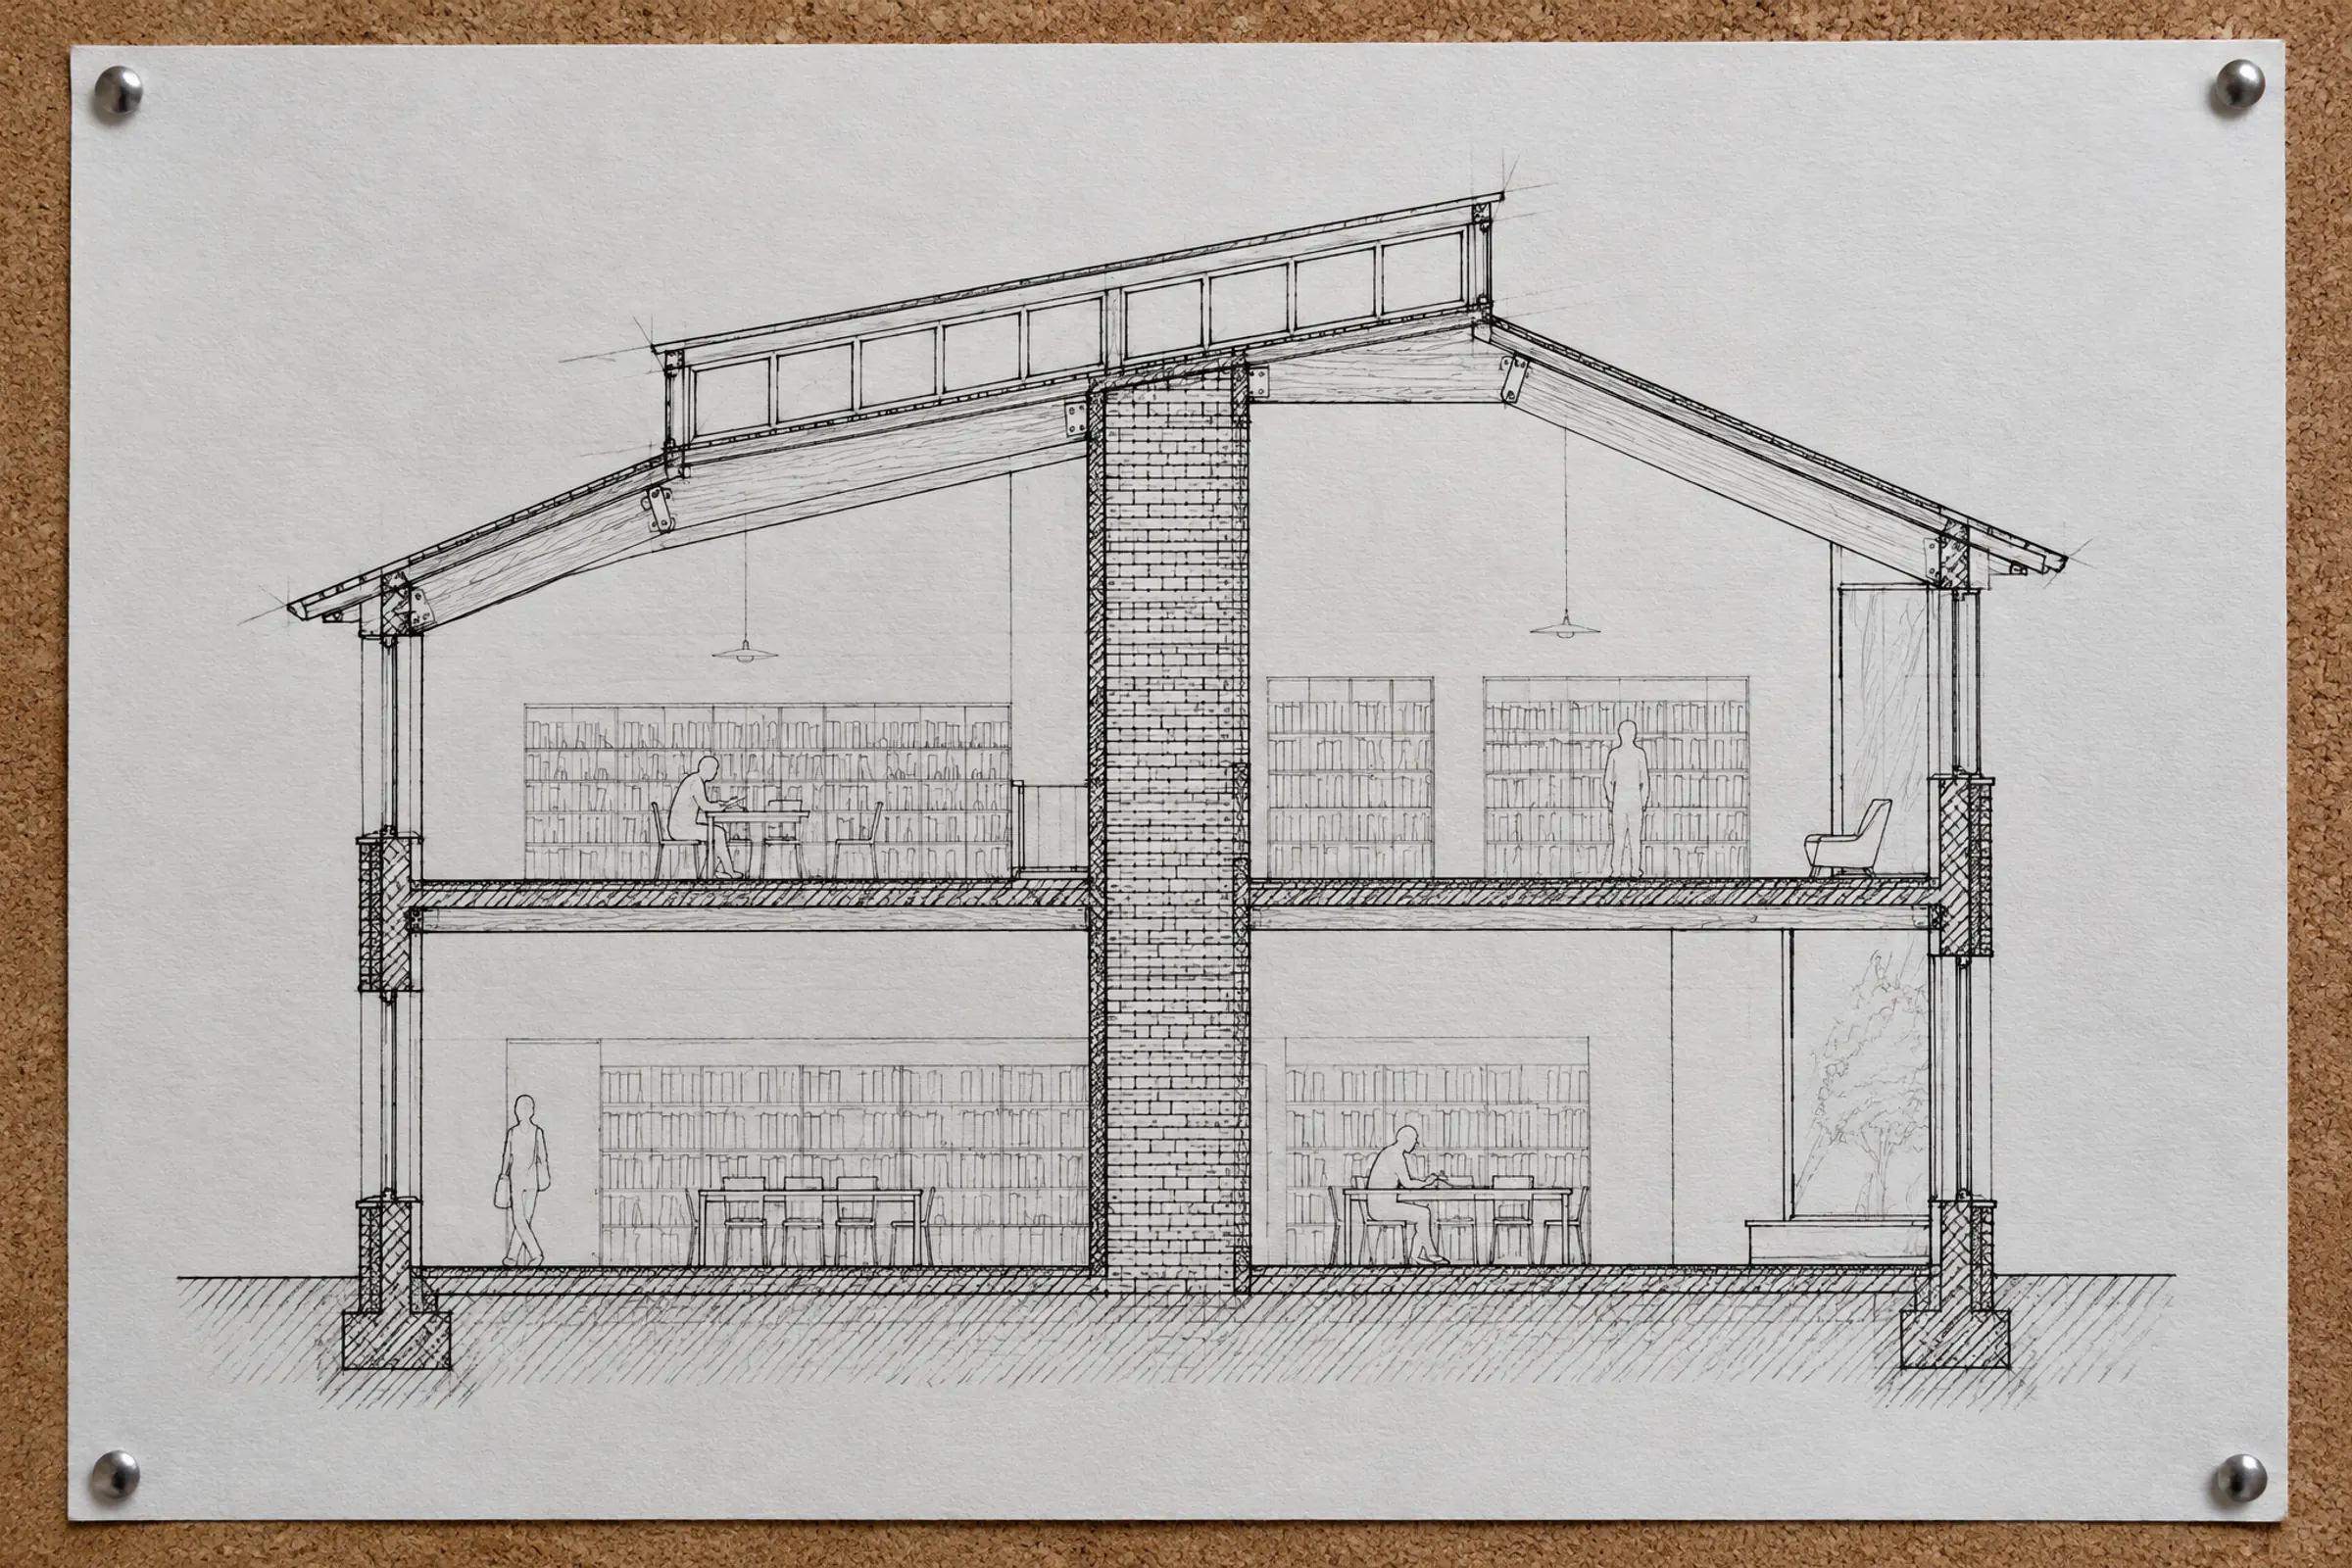
Section through the reading hall04 / 05
The section shows the shallow steel-and-timber roof, the clerestory that lights the hall, and the solid brick spine wall that carries the stairs and services.
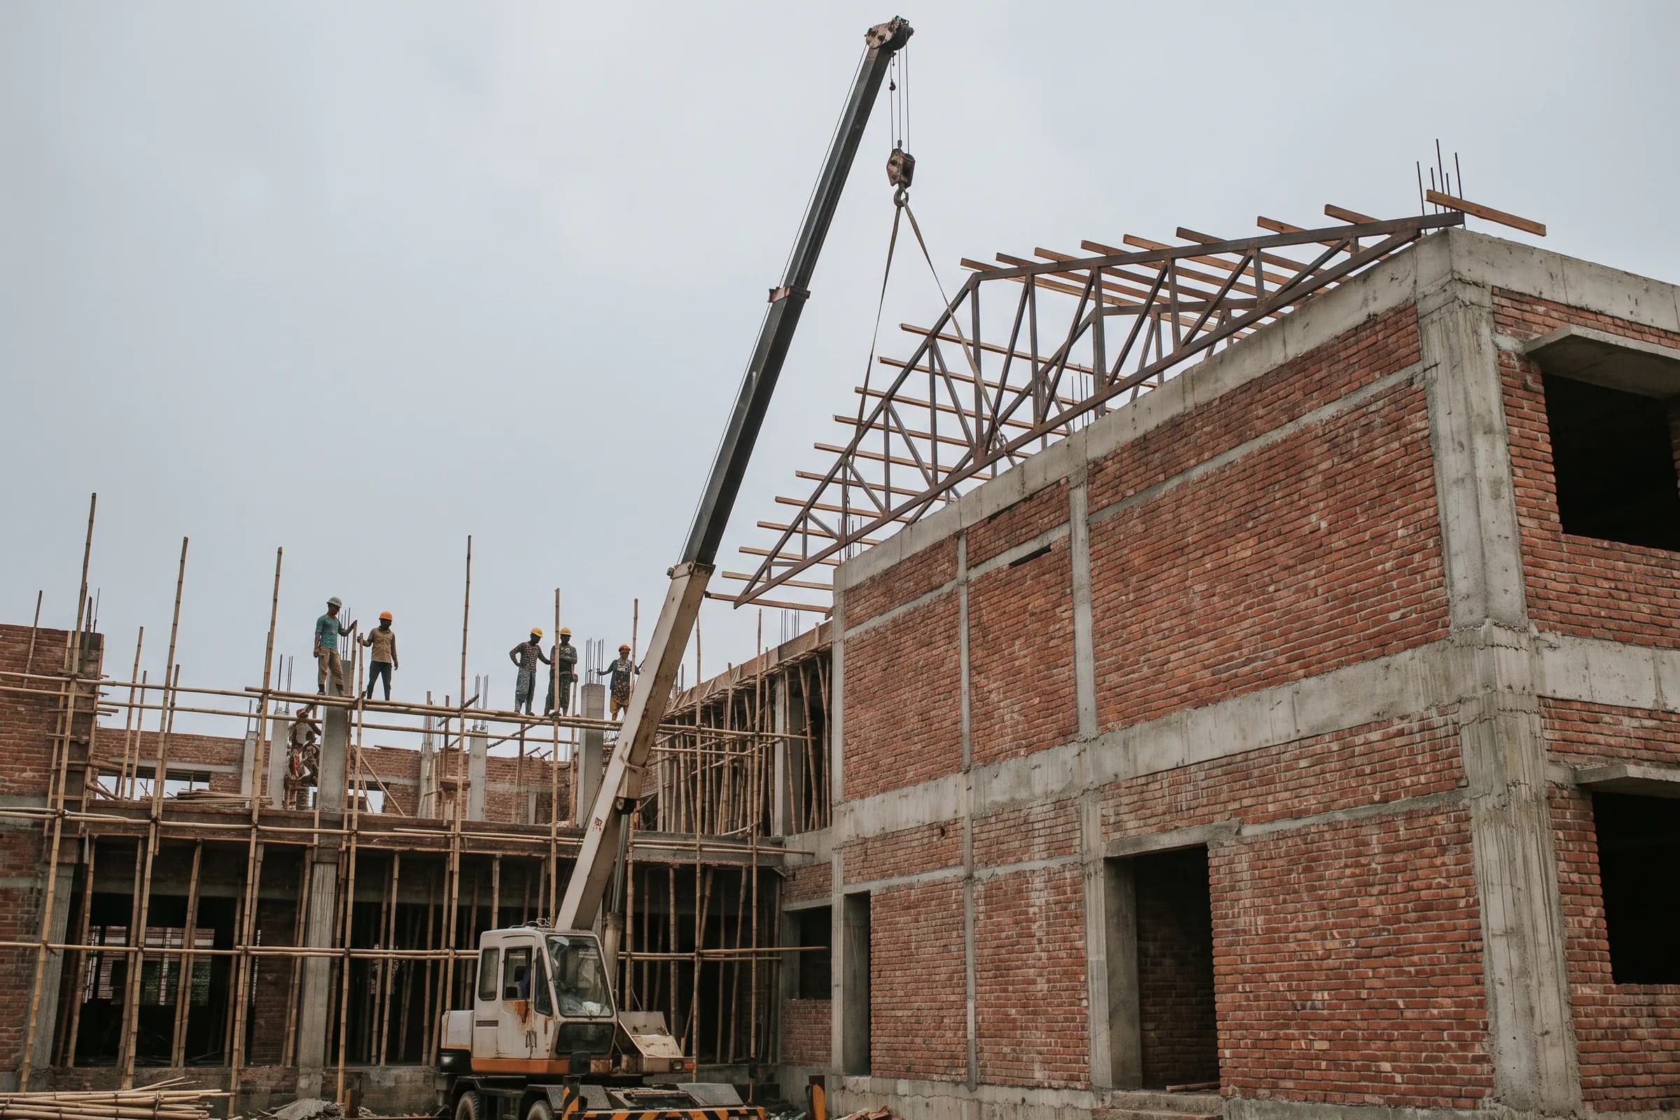
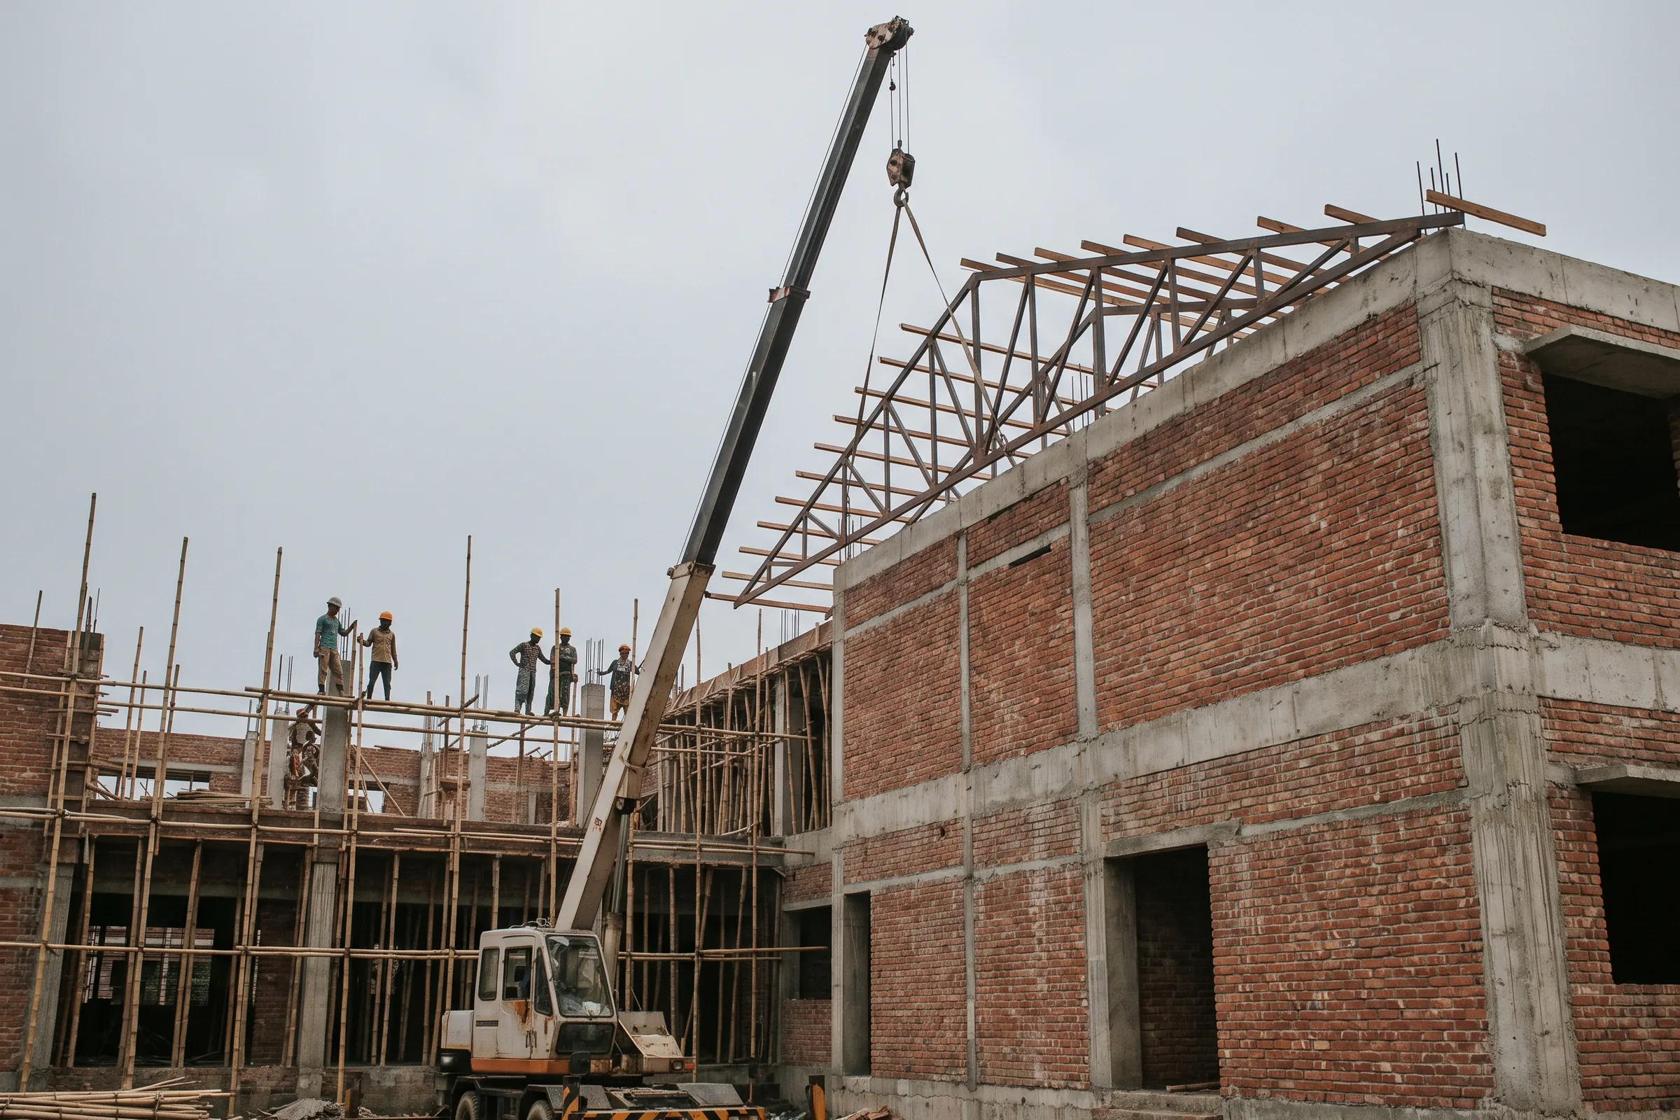
Roof trusses going up, March 202505 / 05
A crane lifts the steel roof trusses onto the finished brick walls, one bay at a time.