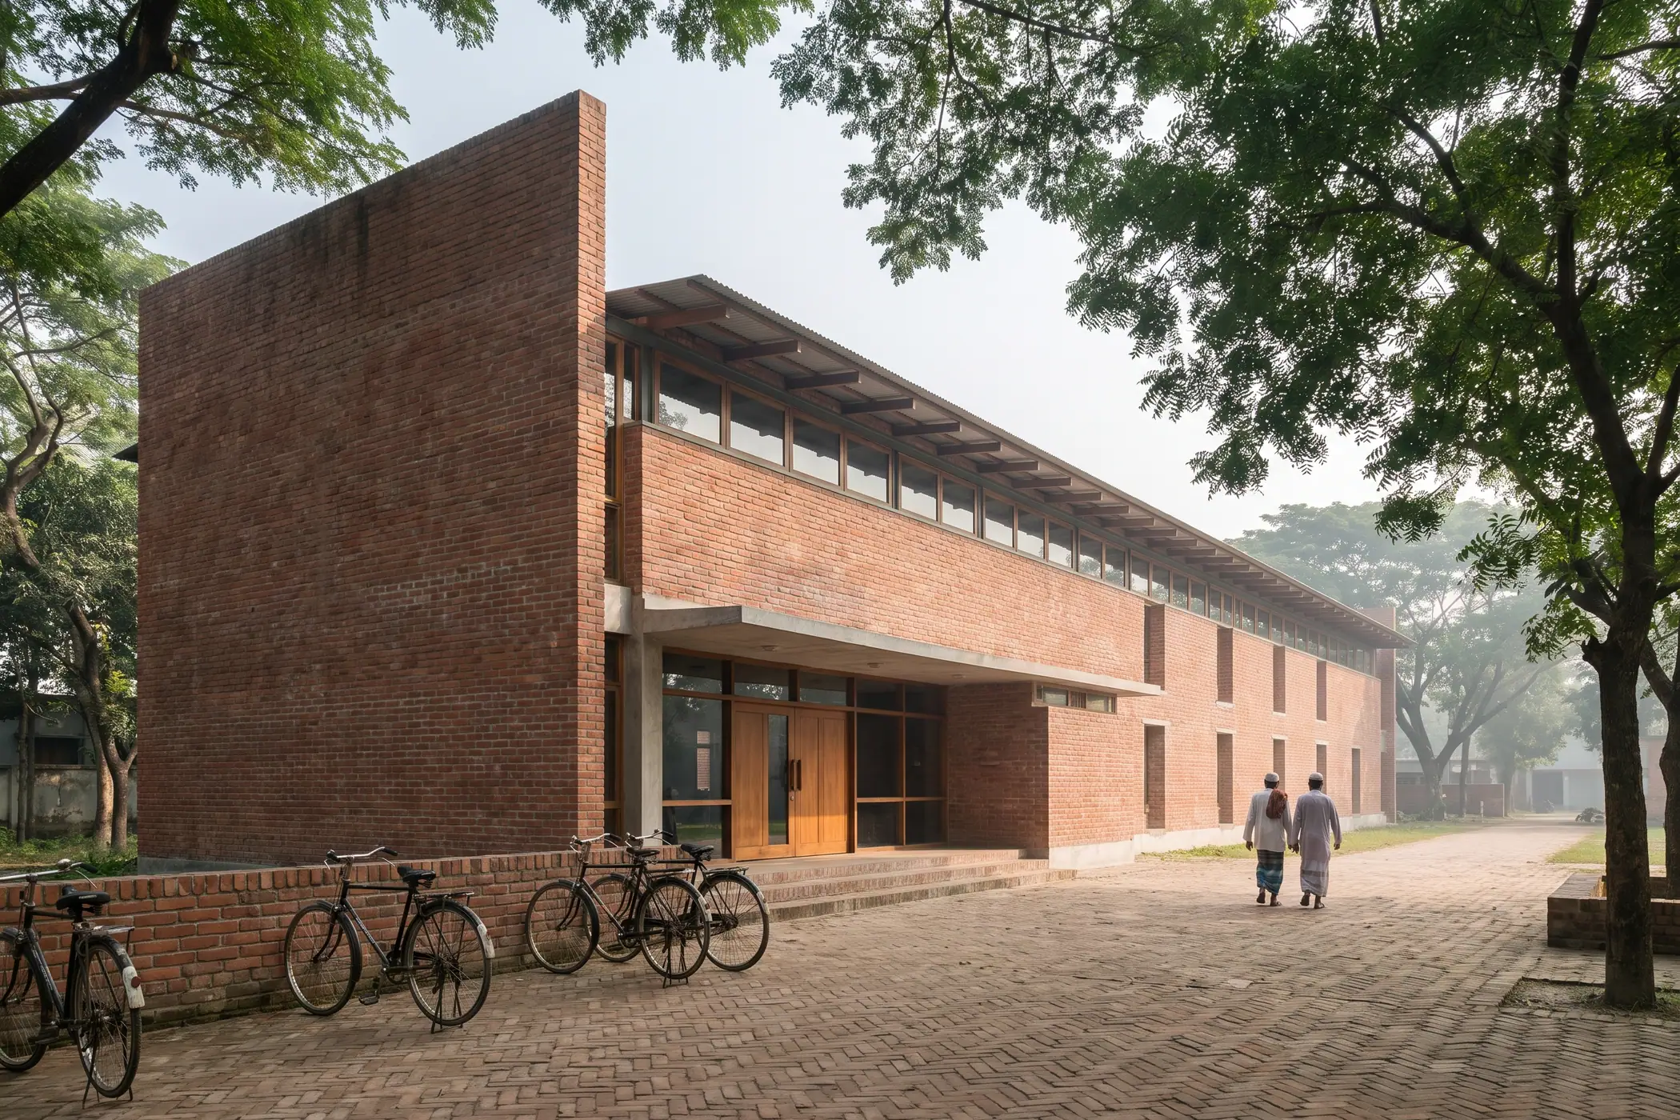
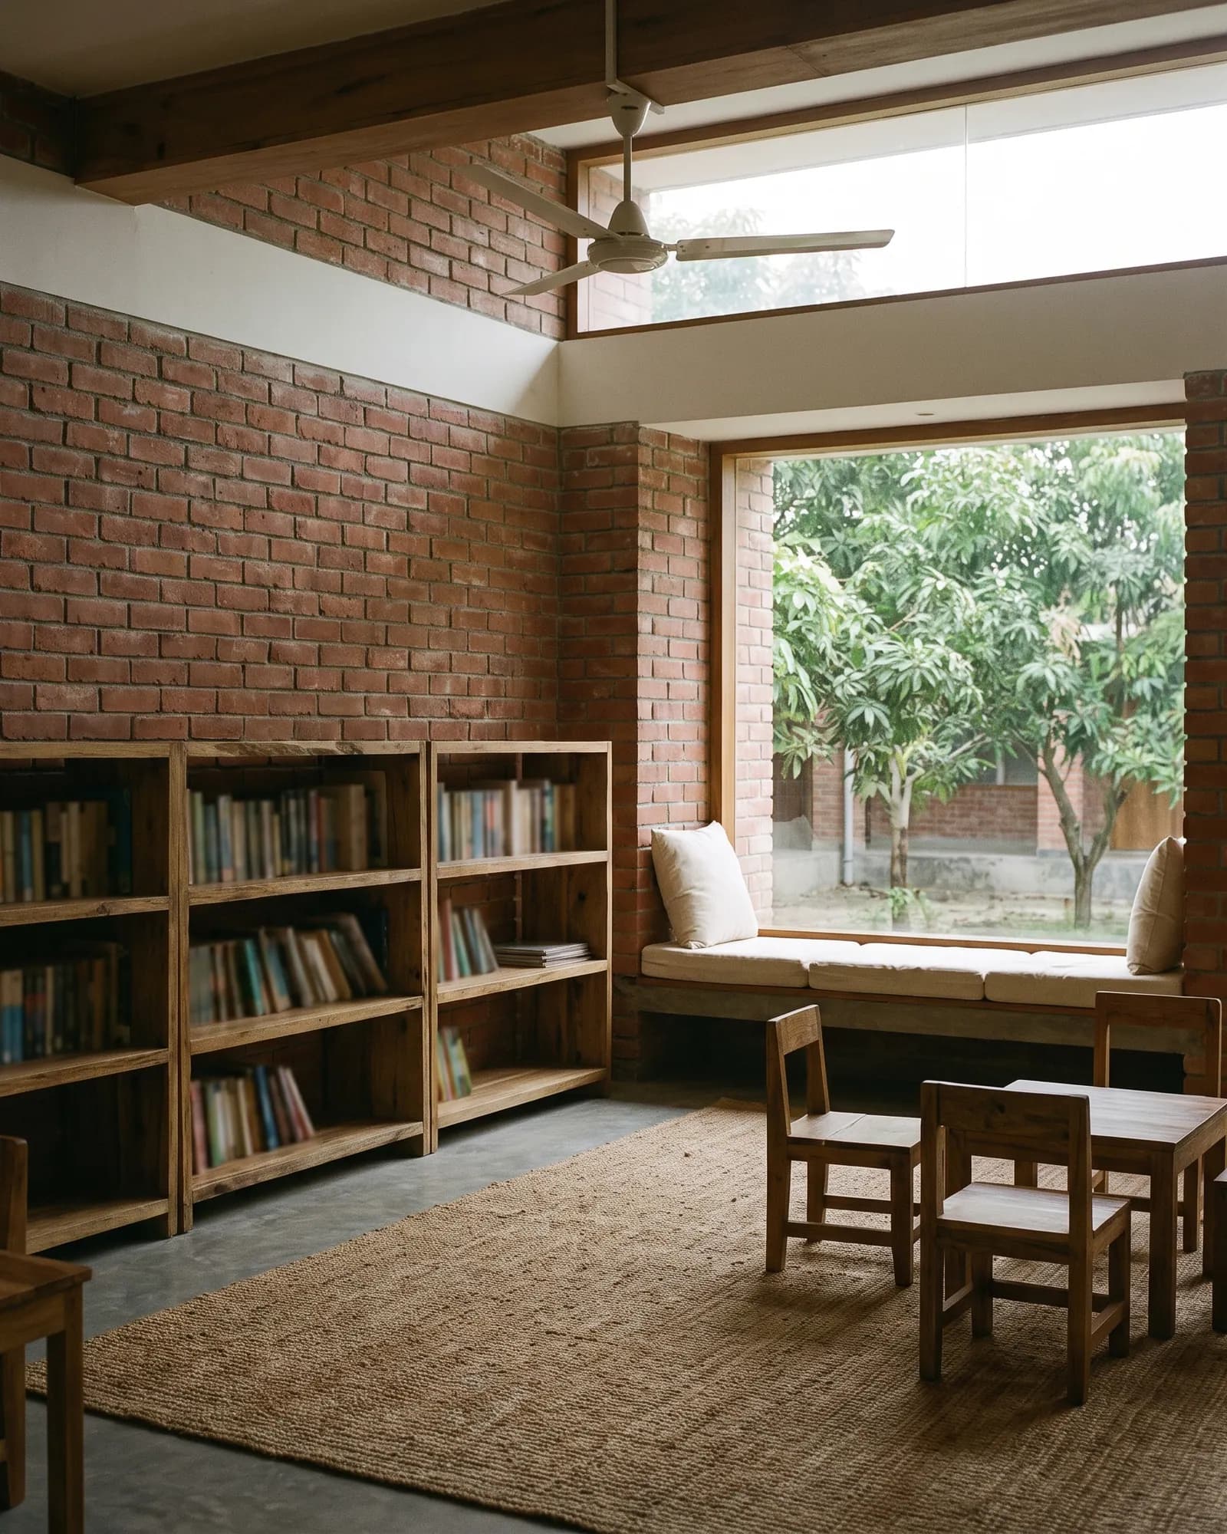
A three-storey family house on a 10-katha plot, planned around a planted courtyard that brings daylight and cross-ventilation into every main room.
Courtyard Residence
01 / 08Brick jaali and floor slabs
Overview
Our concept
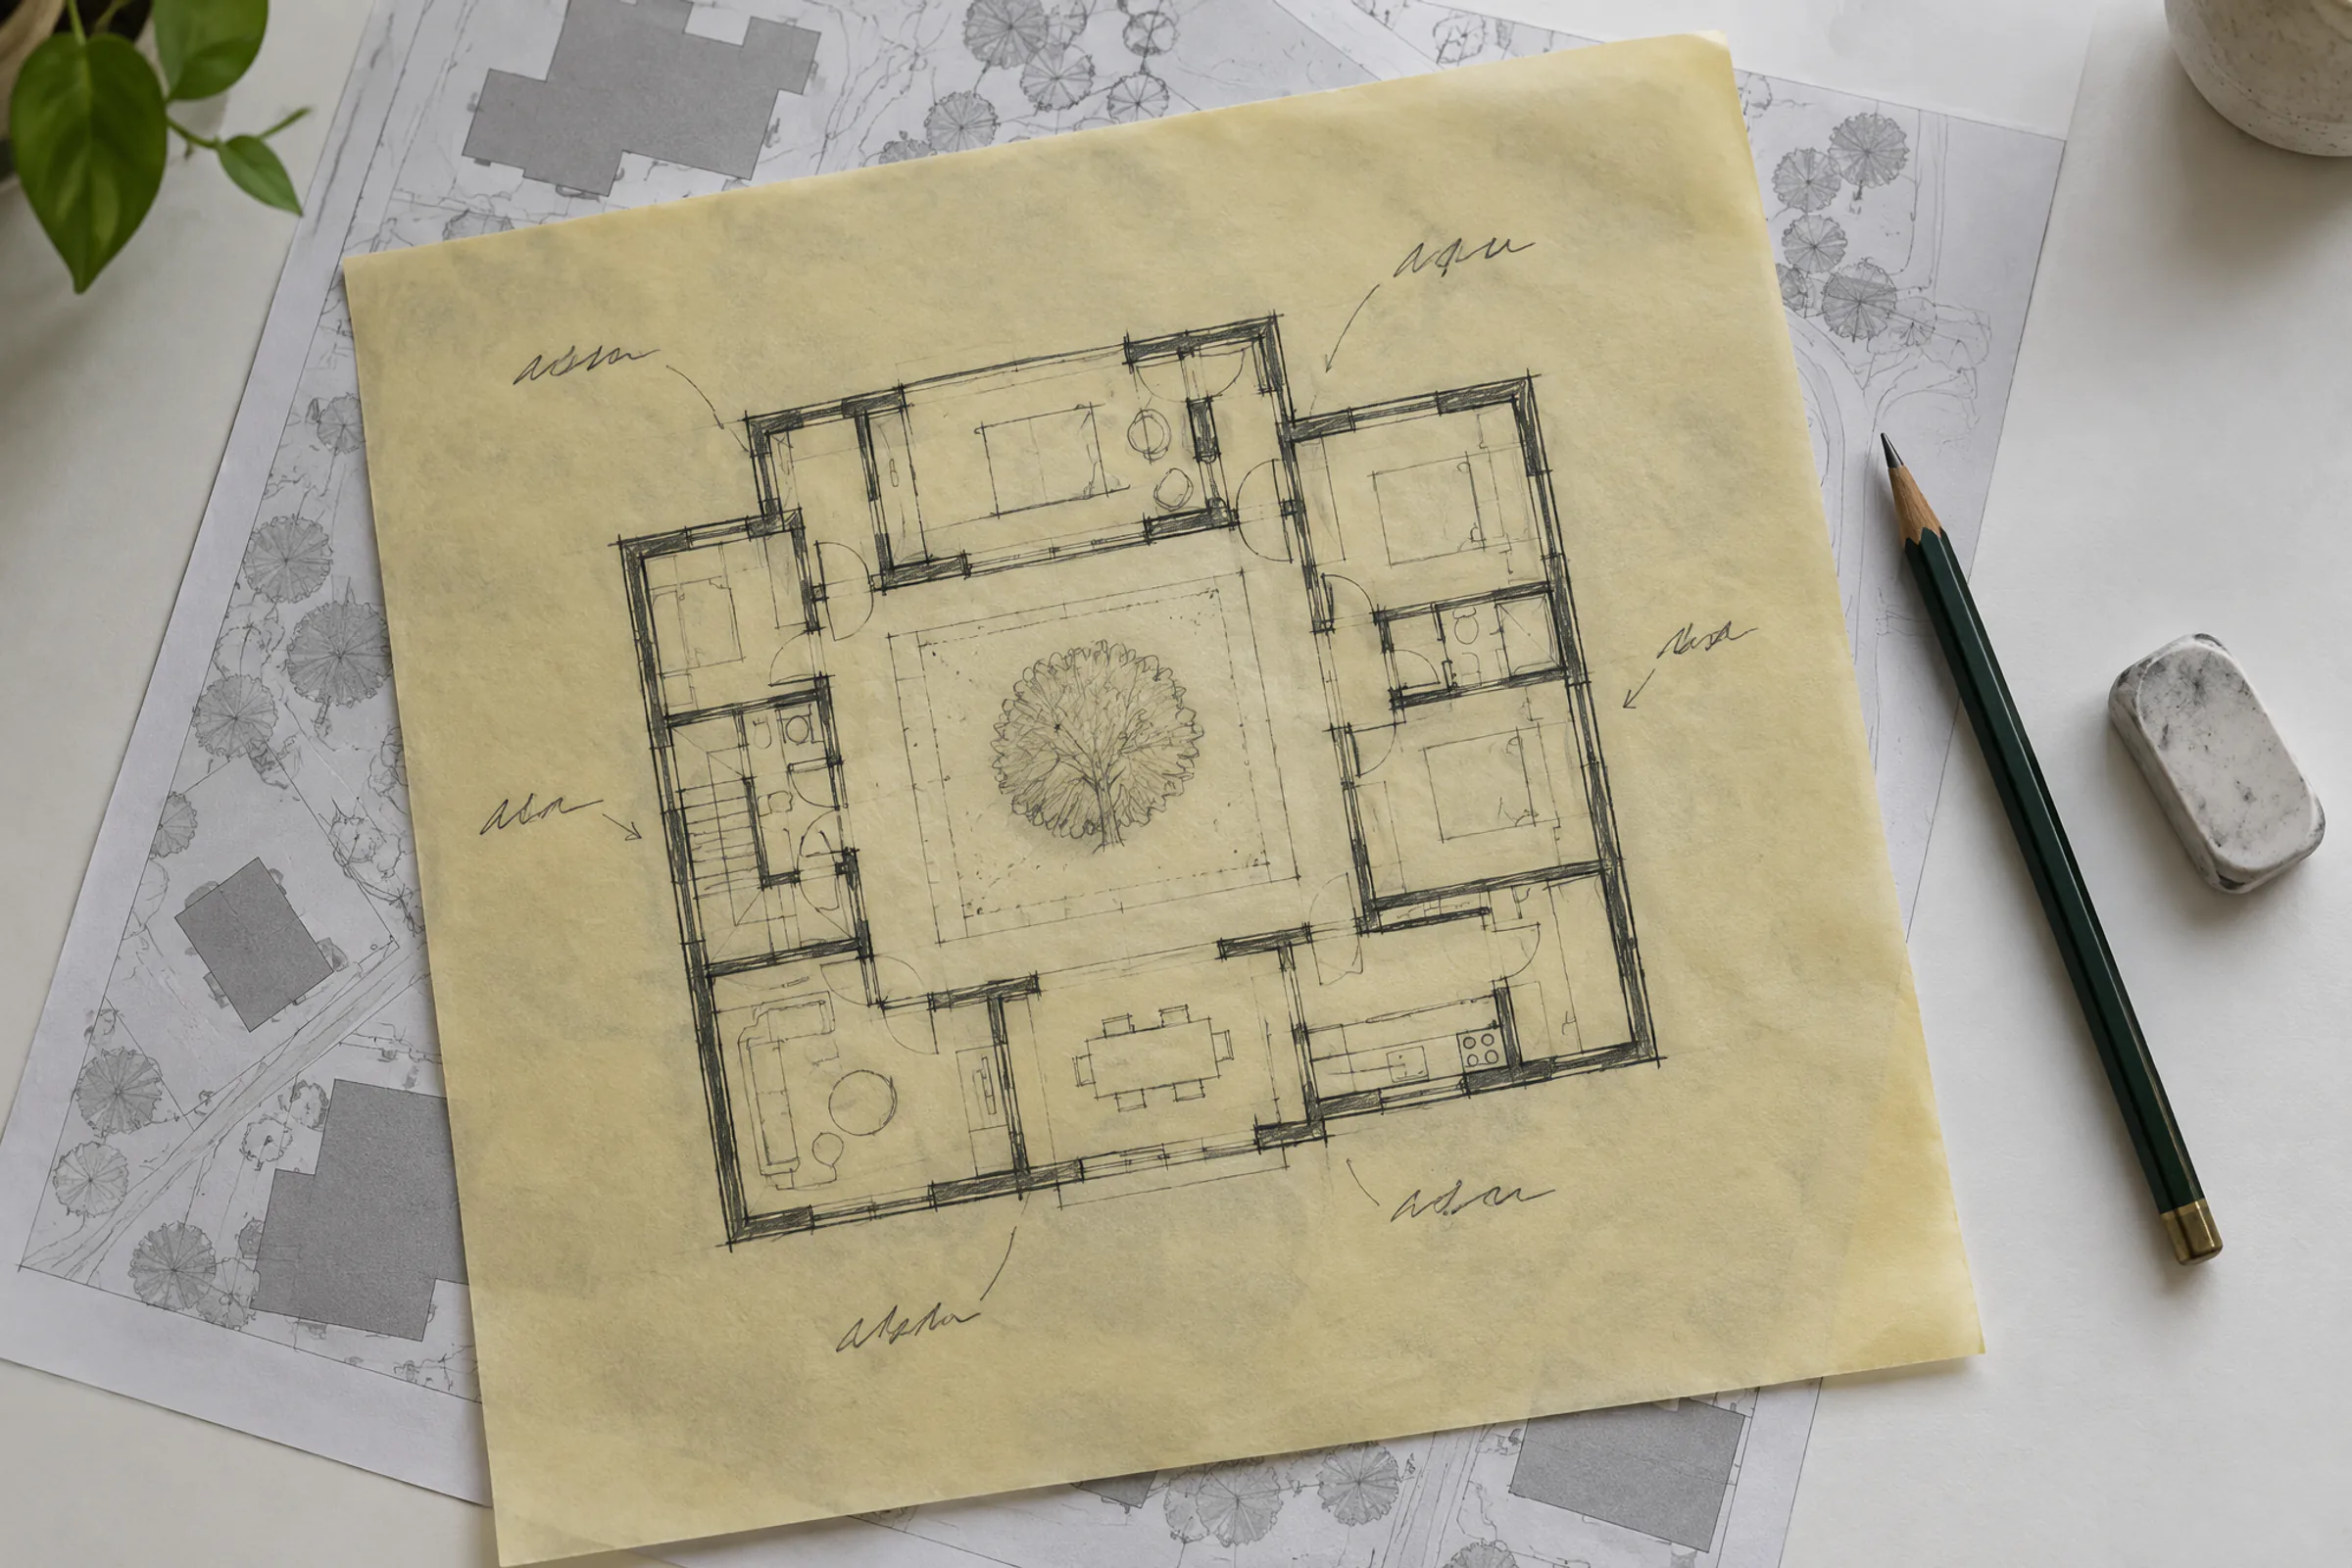
The house turns its back to a busy street and opens inwards. A solid brick wall holds the edge of the plot; inside, the rooms step around a courtyard with a jackfruit tree, from shared rooms at ground level to bedrooms on the upper floors.
Uniqueness
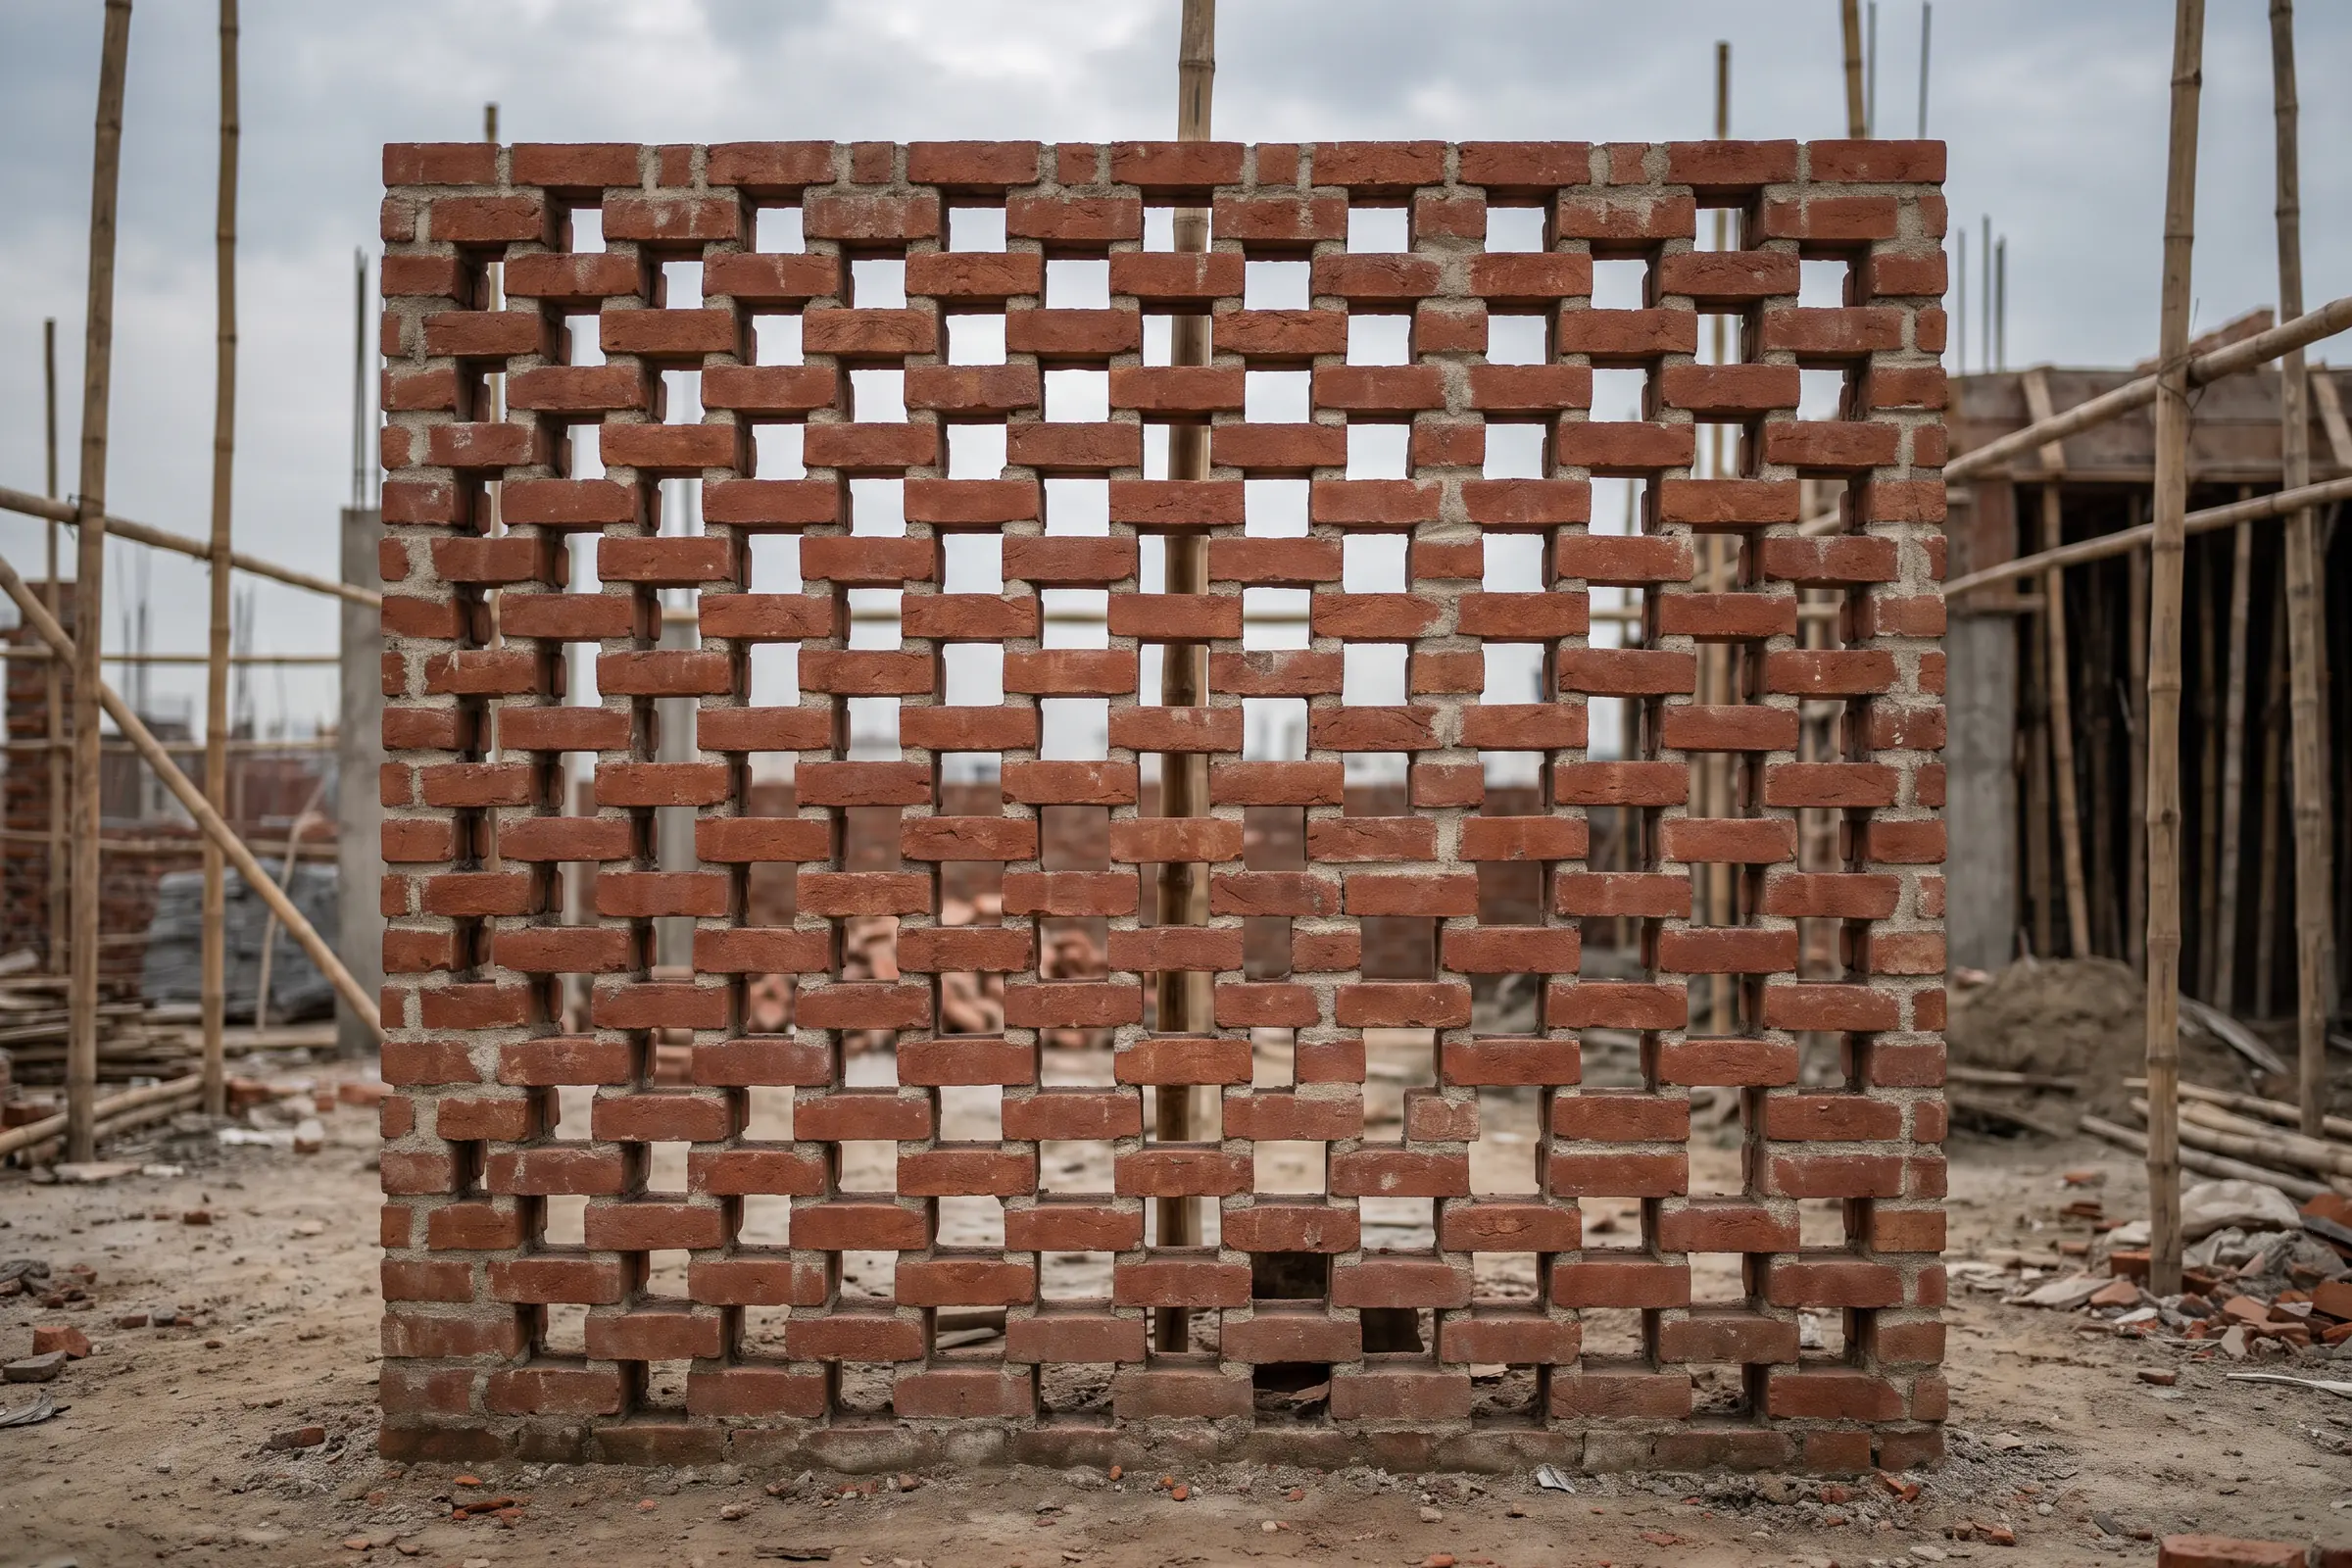
A perforated brick jaali on the south and west faces cuts the afternoon sun but lets the breeze through. Rain from the roof drains to an underground tank below the courtyard and is used for the garden and for flushing.
- Typology
- Residential
- Location
- Bashundhara, Dhaka
- Year
- 2023
- Area
- 620 m²
- Client
- Private
Gallery
Select a picture to see it larger.

Terrace, looking into the dining room02 / 08
Glazed doors open the dining room onto the terrace, so the two can be used as one space in the evening.

Daylight from the roof slot03 / 08
A slot in the roof lets daylight run down the brick wall of the stair, lighting it without opening it to the sun.

Living room open to the courtyard04 / 08
Full-height glazing joins the living room to the planted court, so the garden is part of the room.

Brick jaali, first-floor bedroom05 / 08
Seen from inside, the perforated brick wall filters the light and lets the breeze through, so the bedroom stays cool without closing the window.
Rough work
Sketches, models and photographs from design and construction.
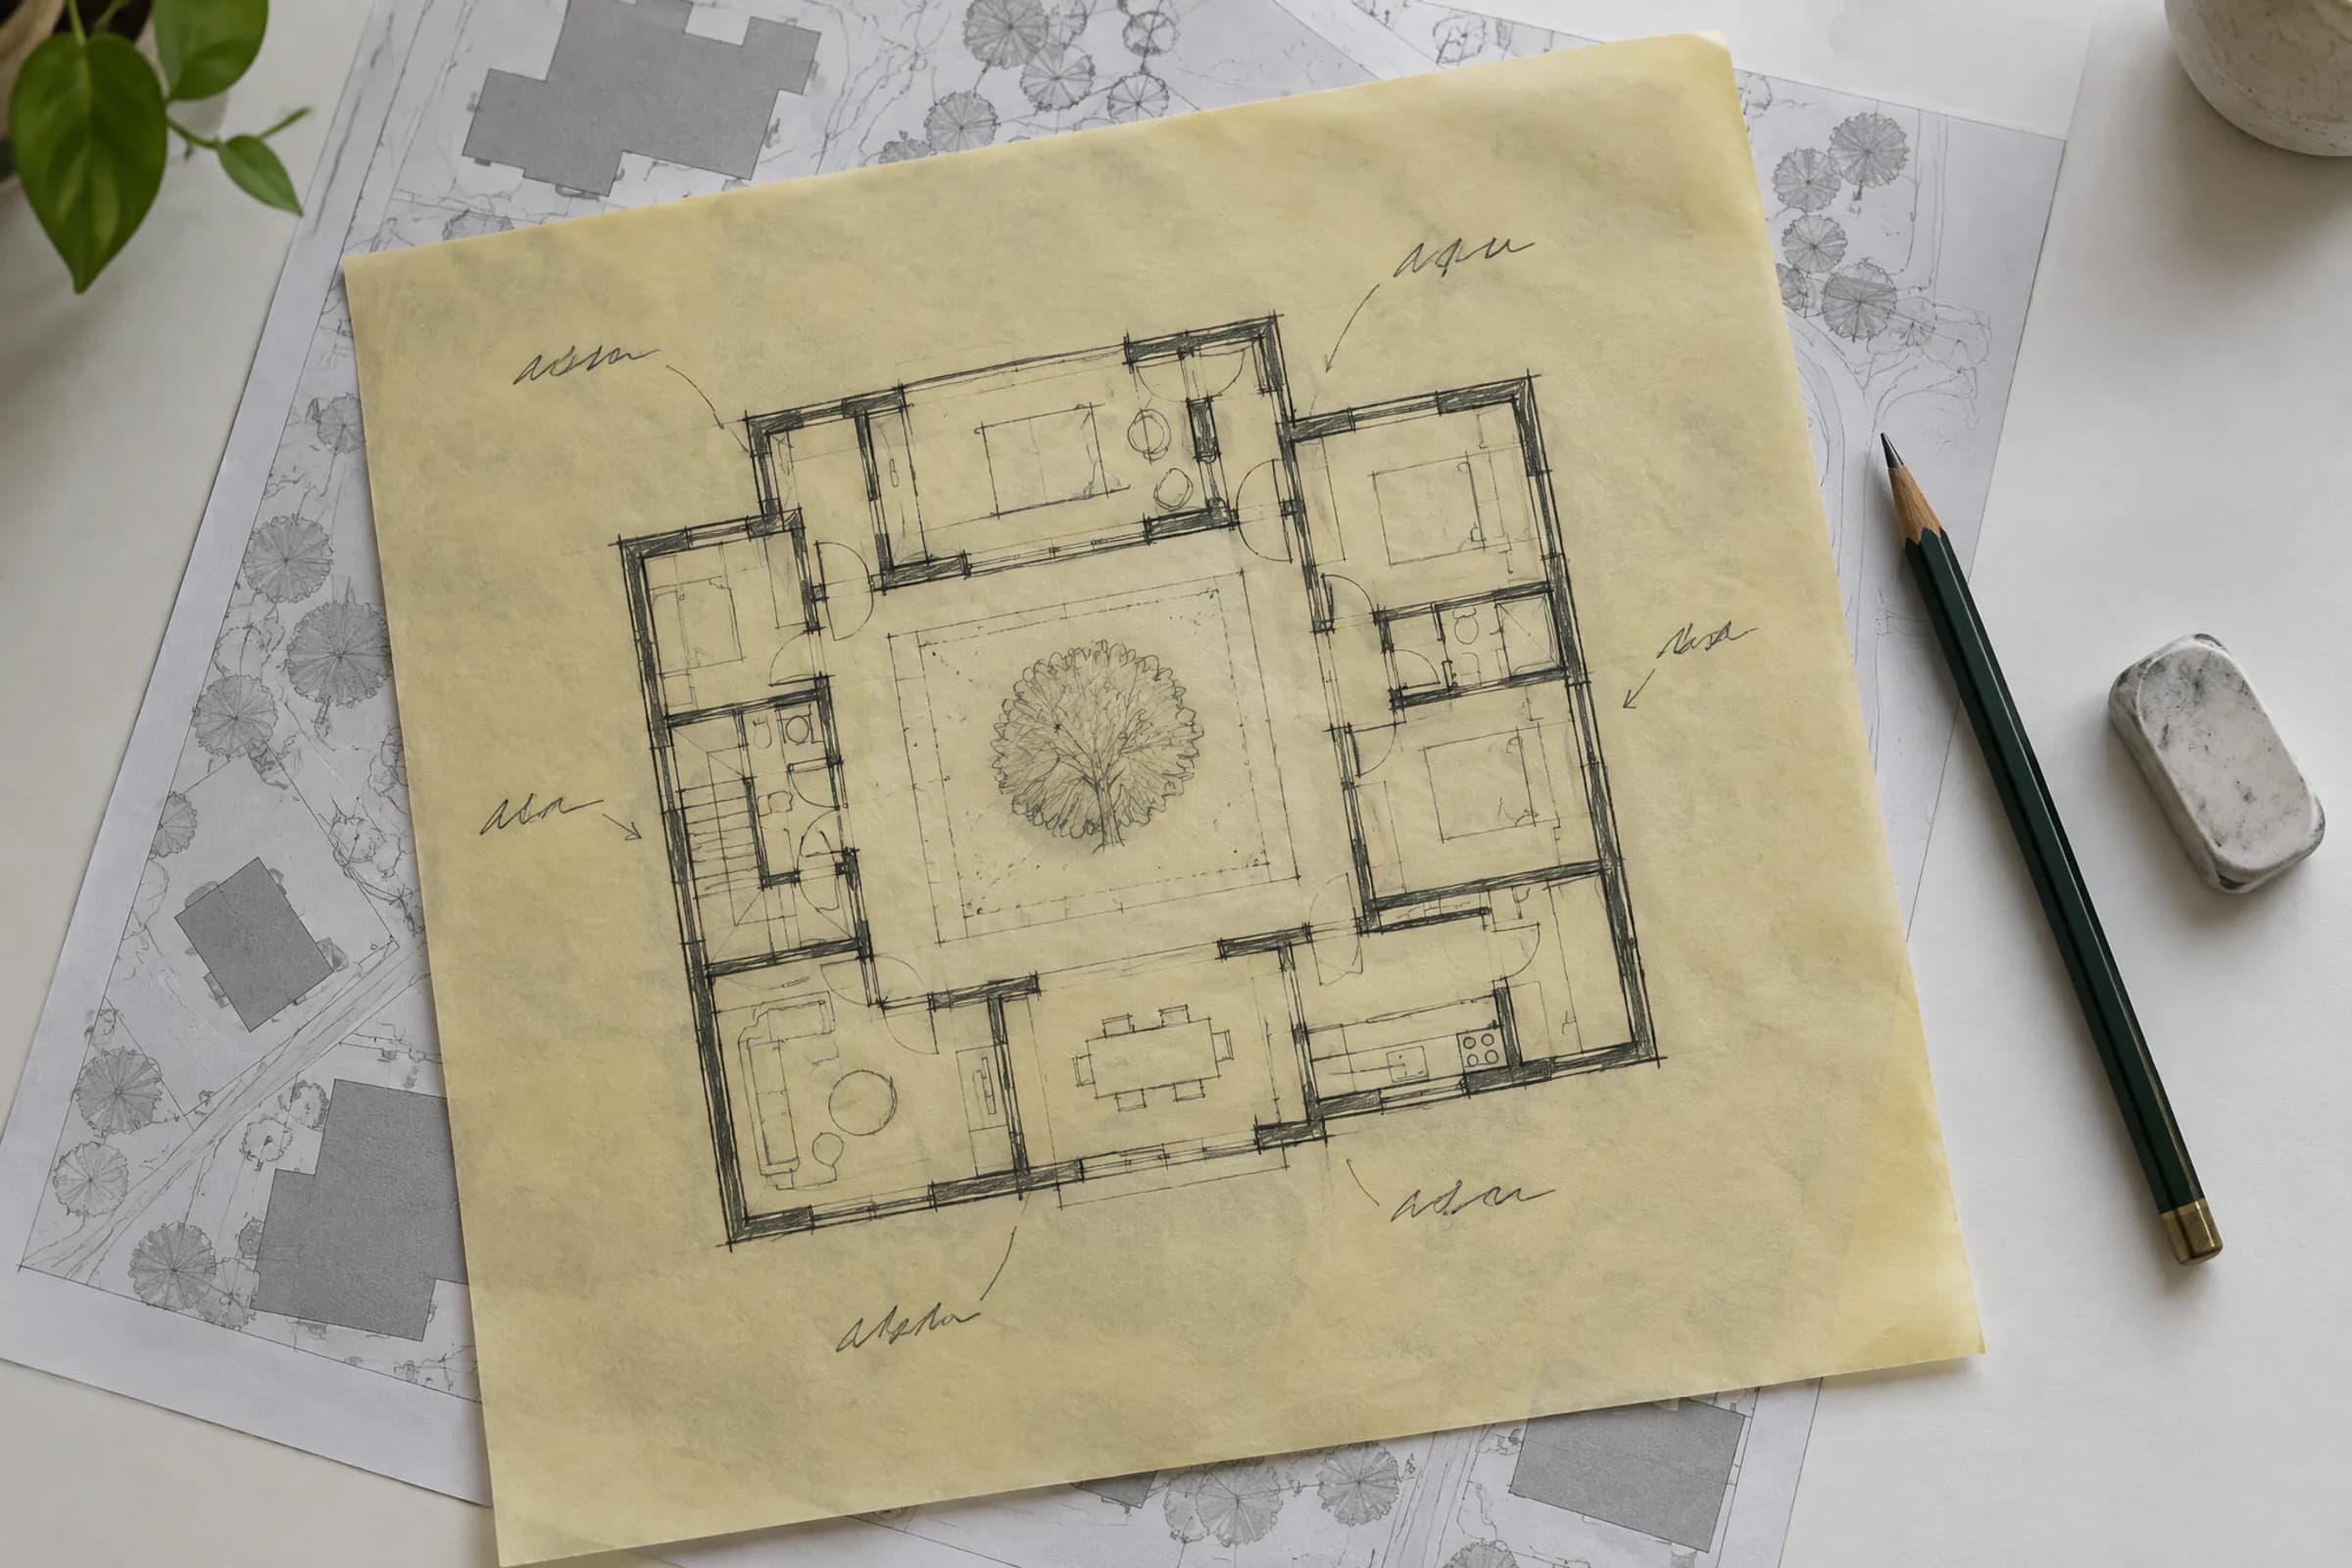
Early plan sketch06 / 08
An early pencil plan on tracing paper, with the rooms stepping around the central court.
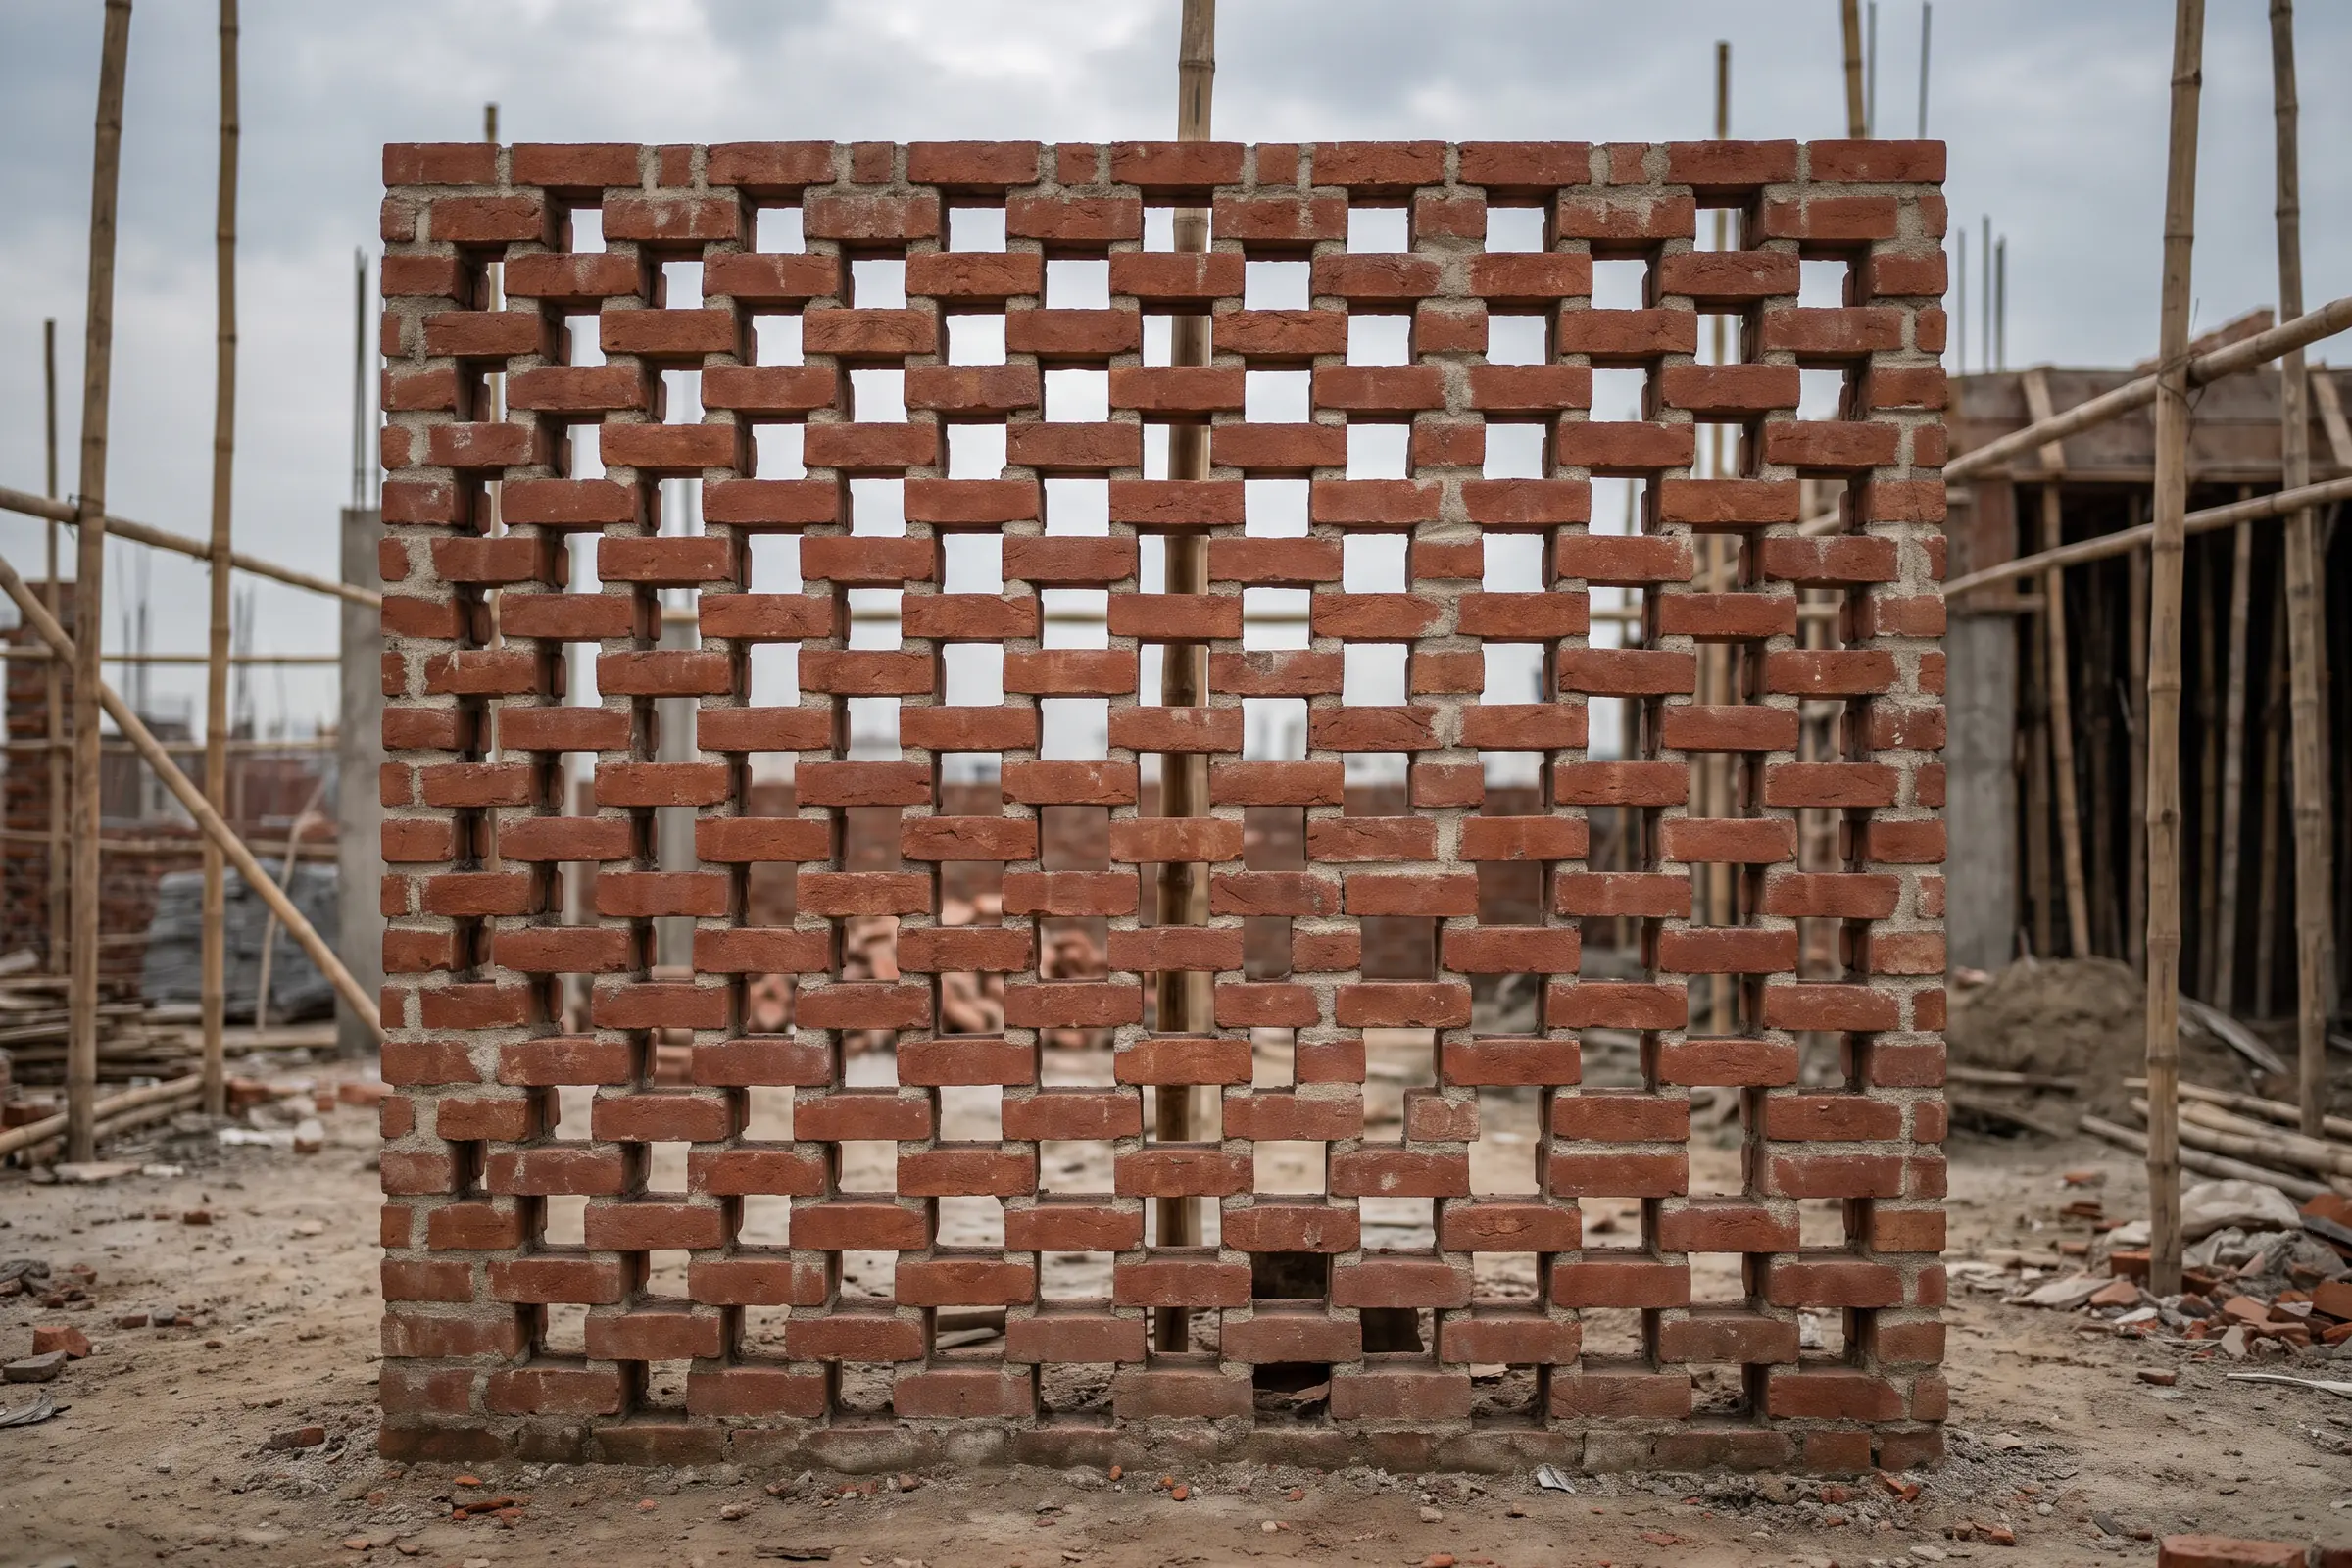
Jaali test panel on site07 / 08
A test panel of the perforated brick wall, built on site to check the bond and how much light and breeze passes through before the full wall was laid.
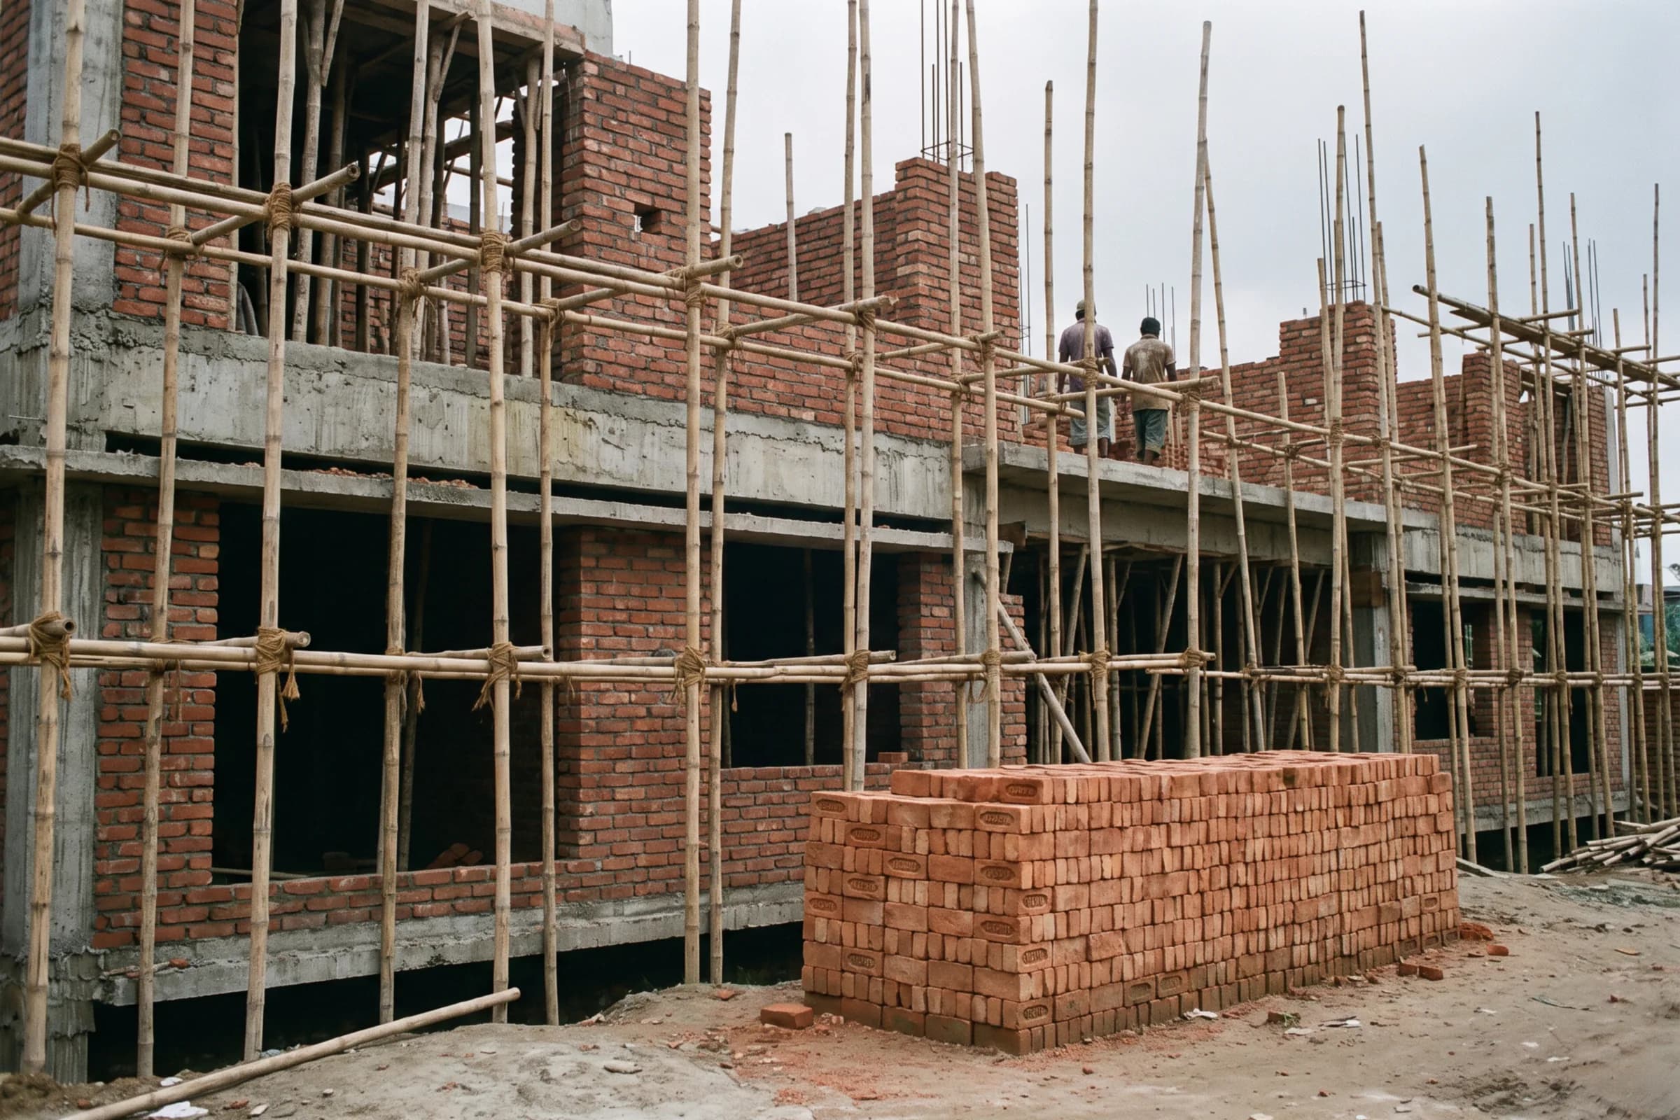
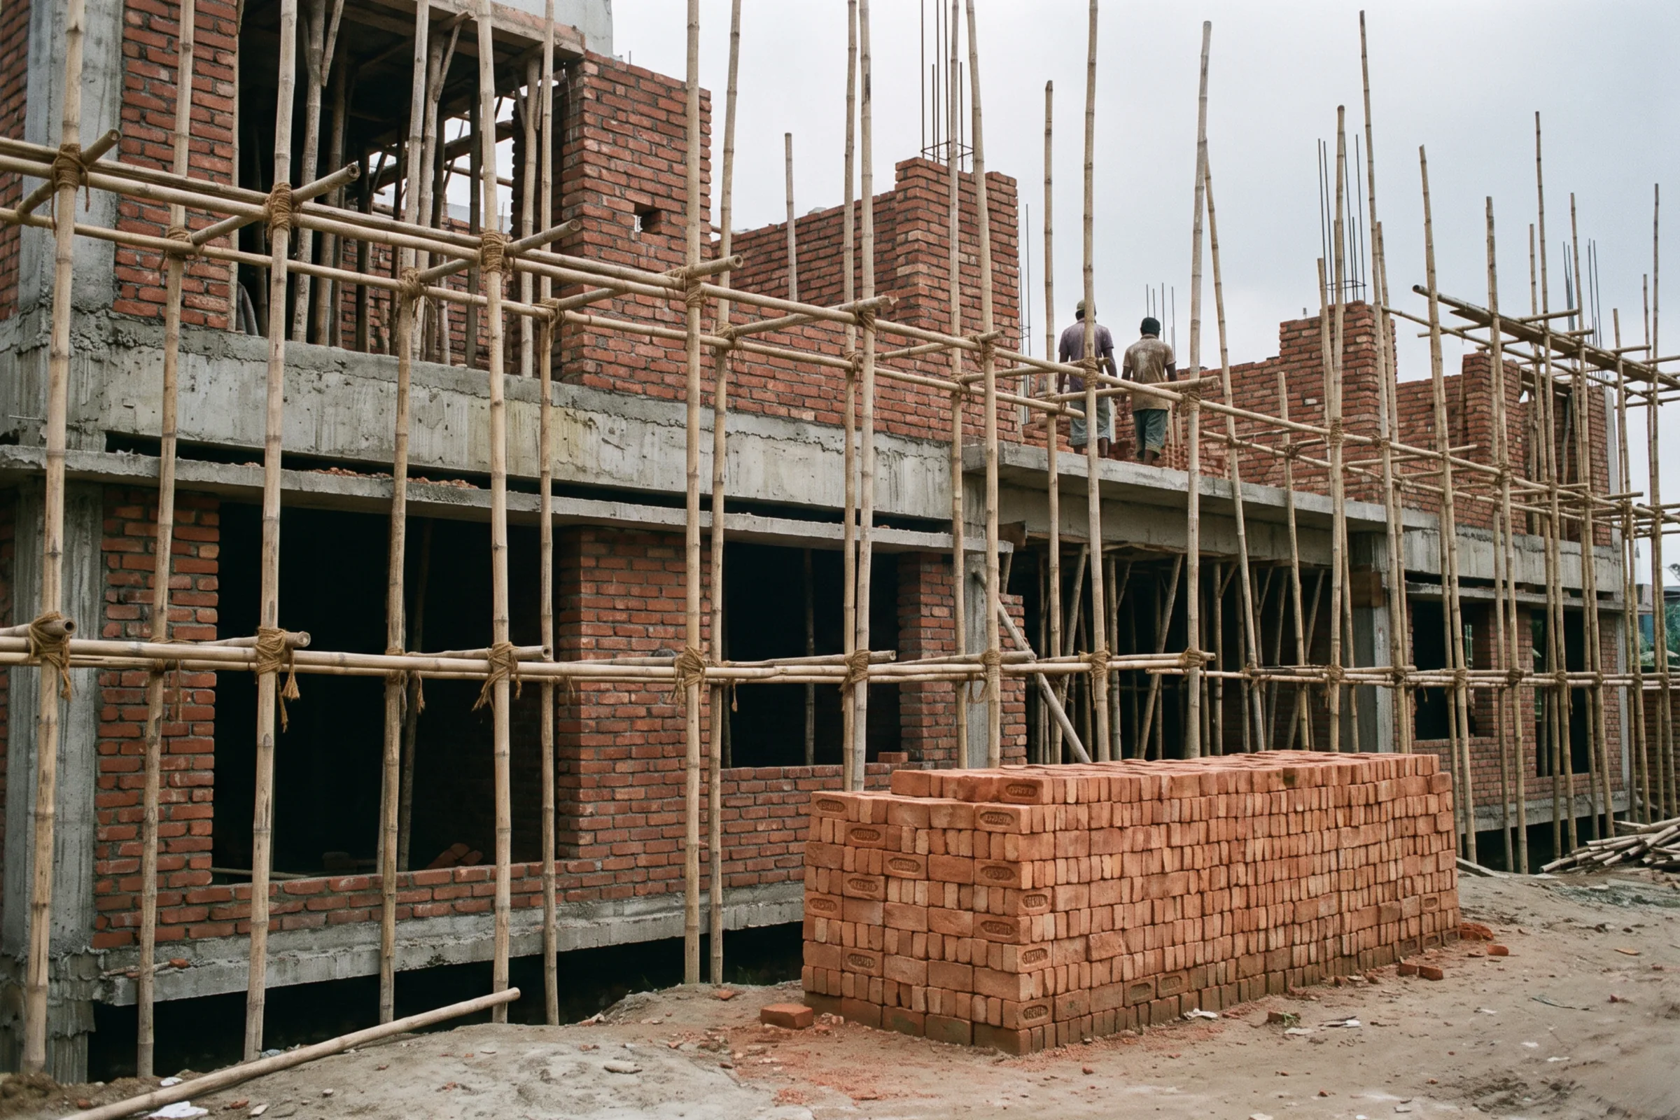
Brick walls under construction08 / 08
The brick walls rise inside bamboo scaffolding, with the concrete floor slabs already cast.