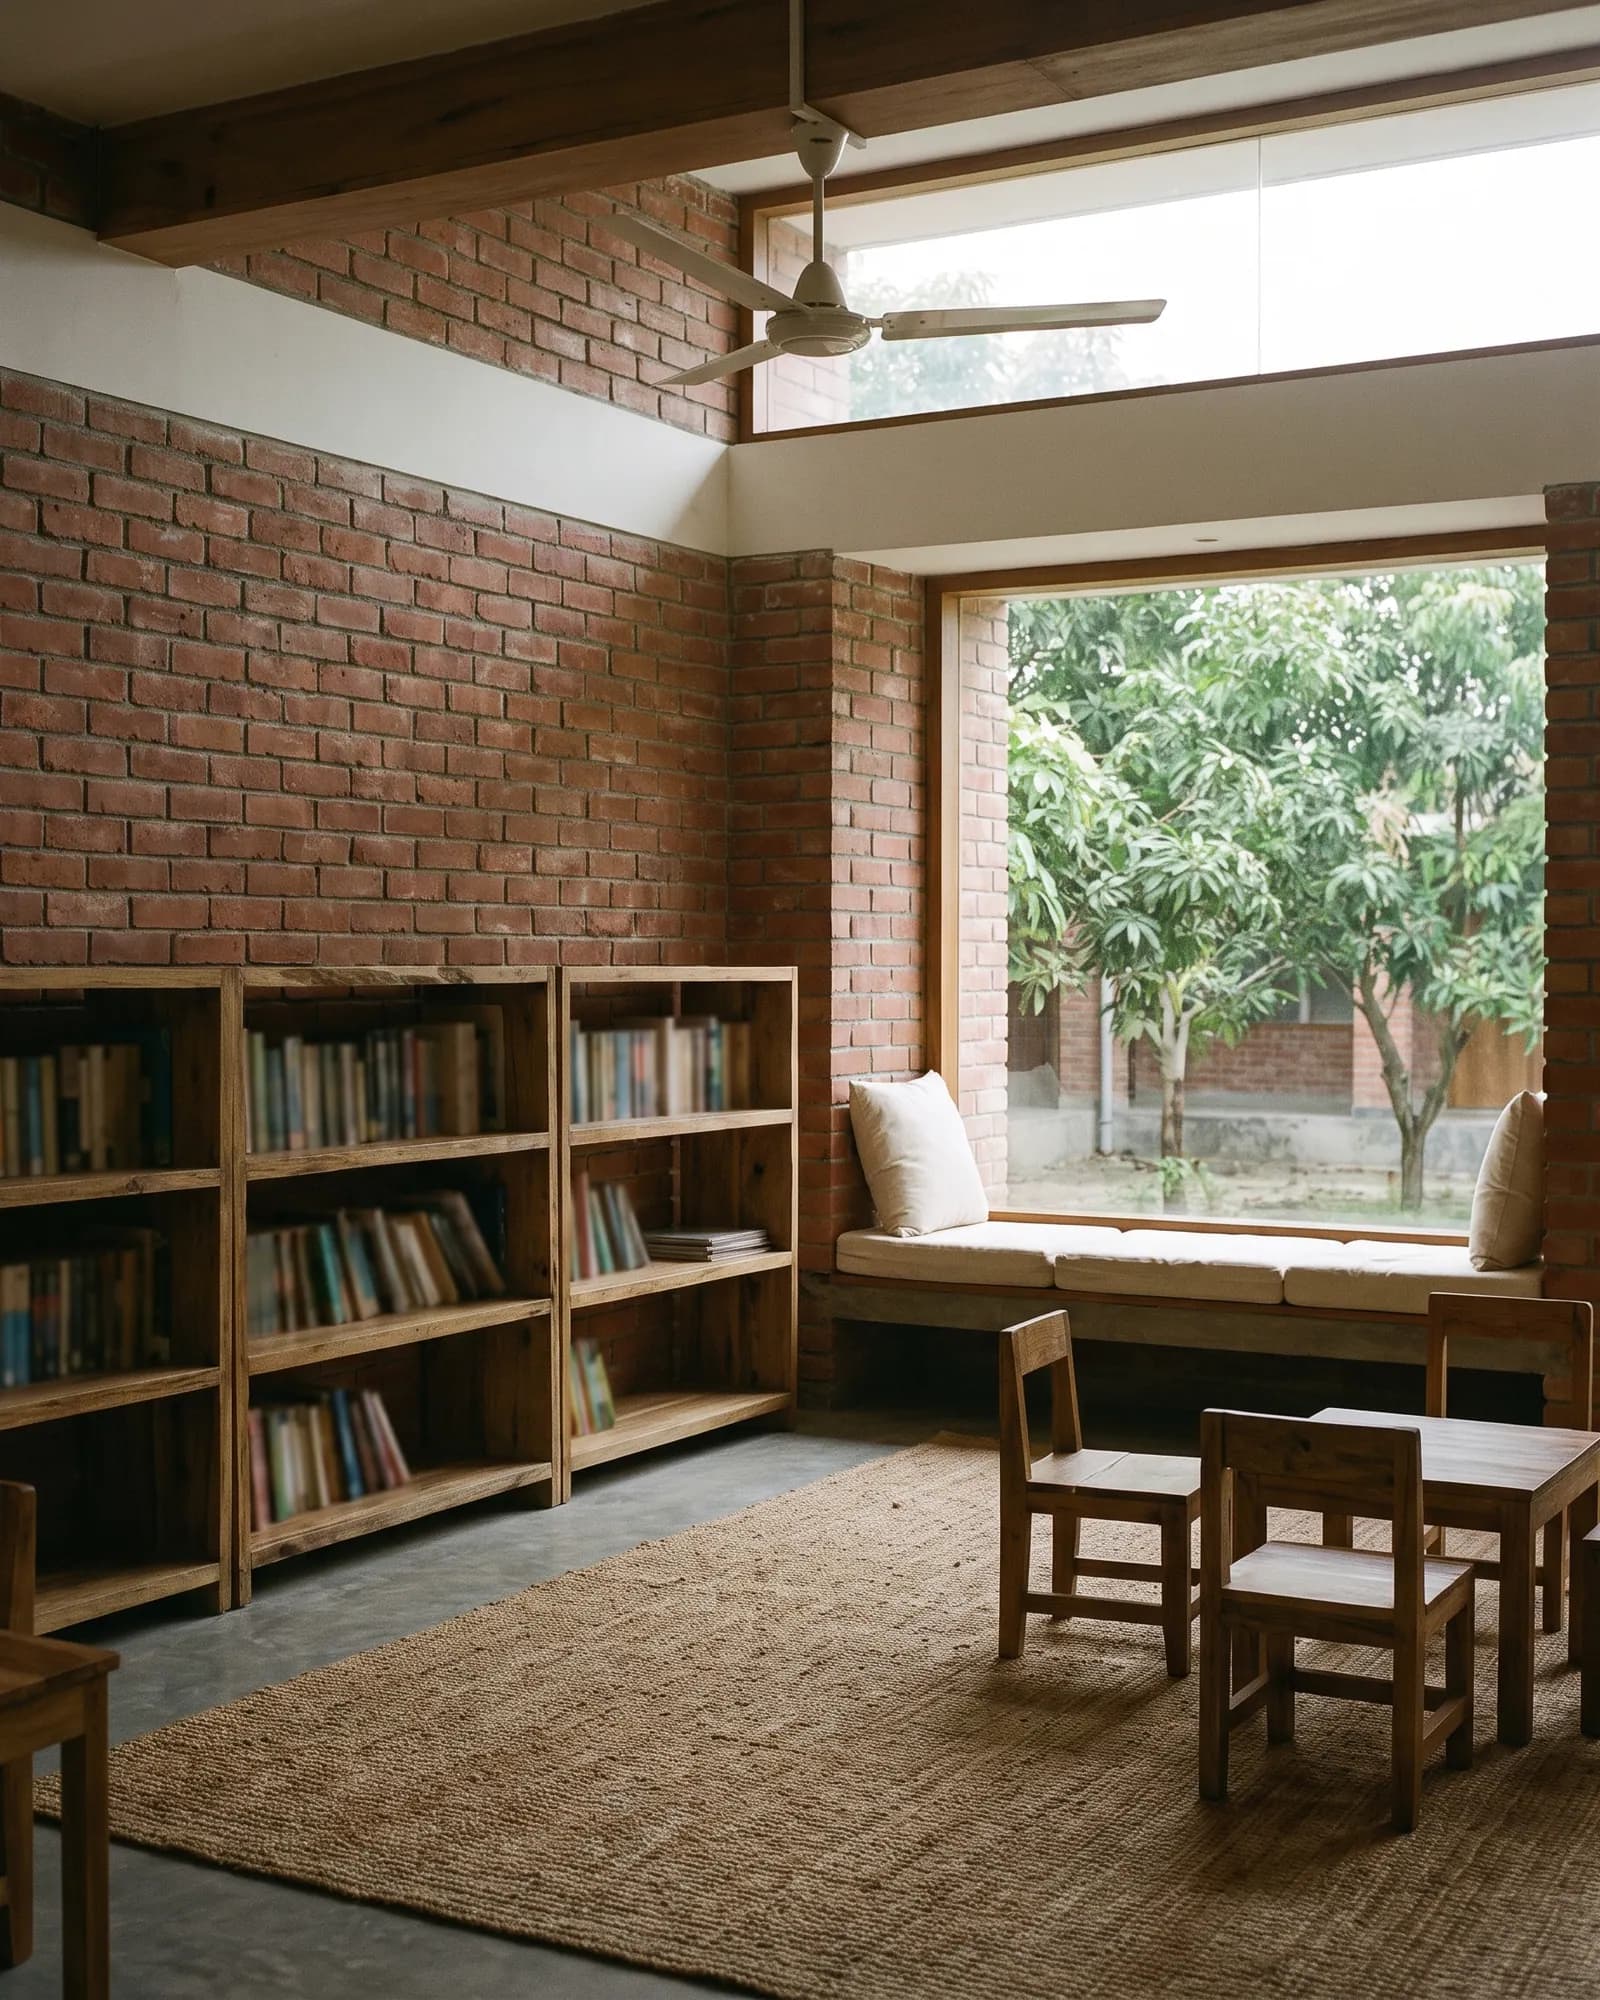
Six floors of offices for a jute exporter on the bank of the Shitalakshya, with a covered walkway along the river and open floors that tenants can divide as they need.
Riverside Office Block
01 / 07From the riverbank
Overview
Our concept
A plain concrete frame with deep floors, and the stair and lift core on the landward side, which leaves the river face open. Structure, services and facade are kept as separate layers, so each can be repaired or replaced on its own schedule.
Uniqueness
Every floor opens onto a shaded balcony over the water. The ground floor is set back behind a colonnade to form a covered walkway that stays usable through the monsoon, and the building sits on a plinth above the highest recorded flood level.
- Typology
- Workplace
- Location
- Narayanganj
- Year
- 2022
- Area
- 6,800 m²
- Client
- Nabapalli Jute Exports Ltd.
Gallery
Select a picture to see it larger.

The colonnade and covered walkway02 / 07
The ground floor is set back behind a concrete colonnade, forming a covered walkway that stays usable through the monsoon.

Typical office floor03 / 07
A typical floor is open from the core to the glazed river face, so tenants can divide it as they need.

Board-marked concrete04 / 07
The soffits are left as board-marked concrete, with coffers between the beams that give services room to run.

Escape stair on the landward side05 / 07
The stair and lift core sit on the landward side against a brick wall, which leaves the river face open.
Rough work
Sketches, models and photographs from design and construction.
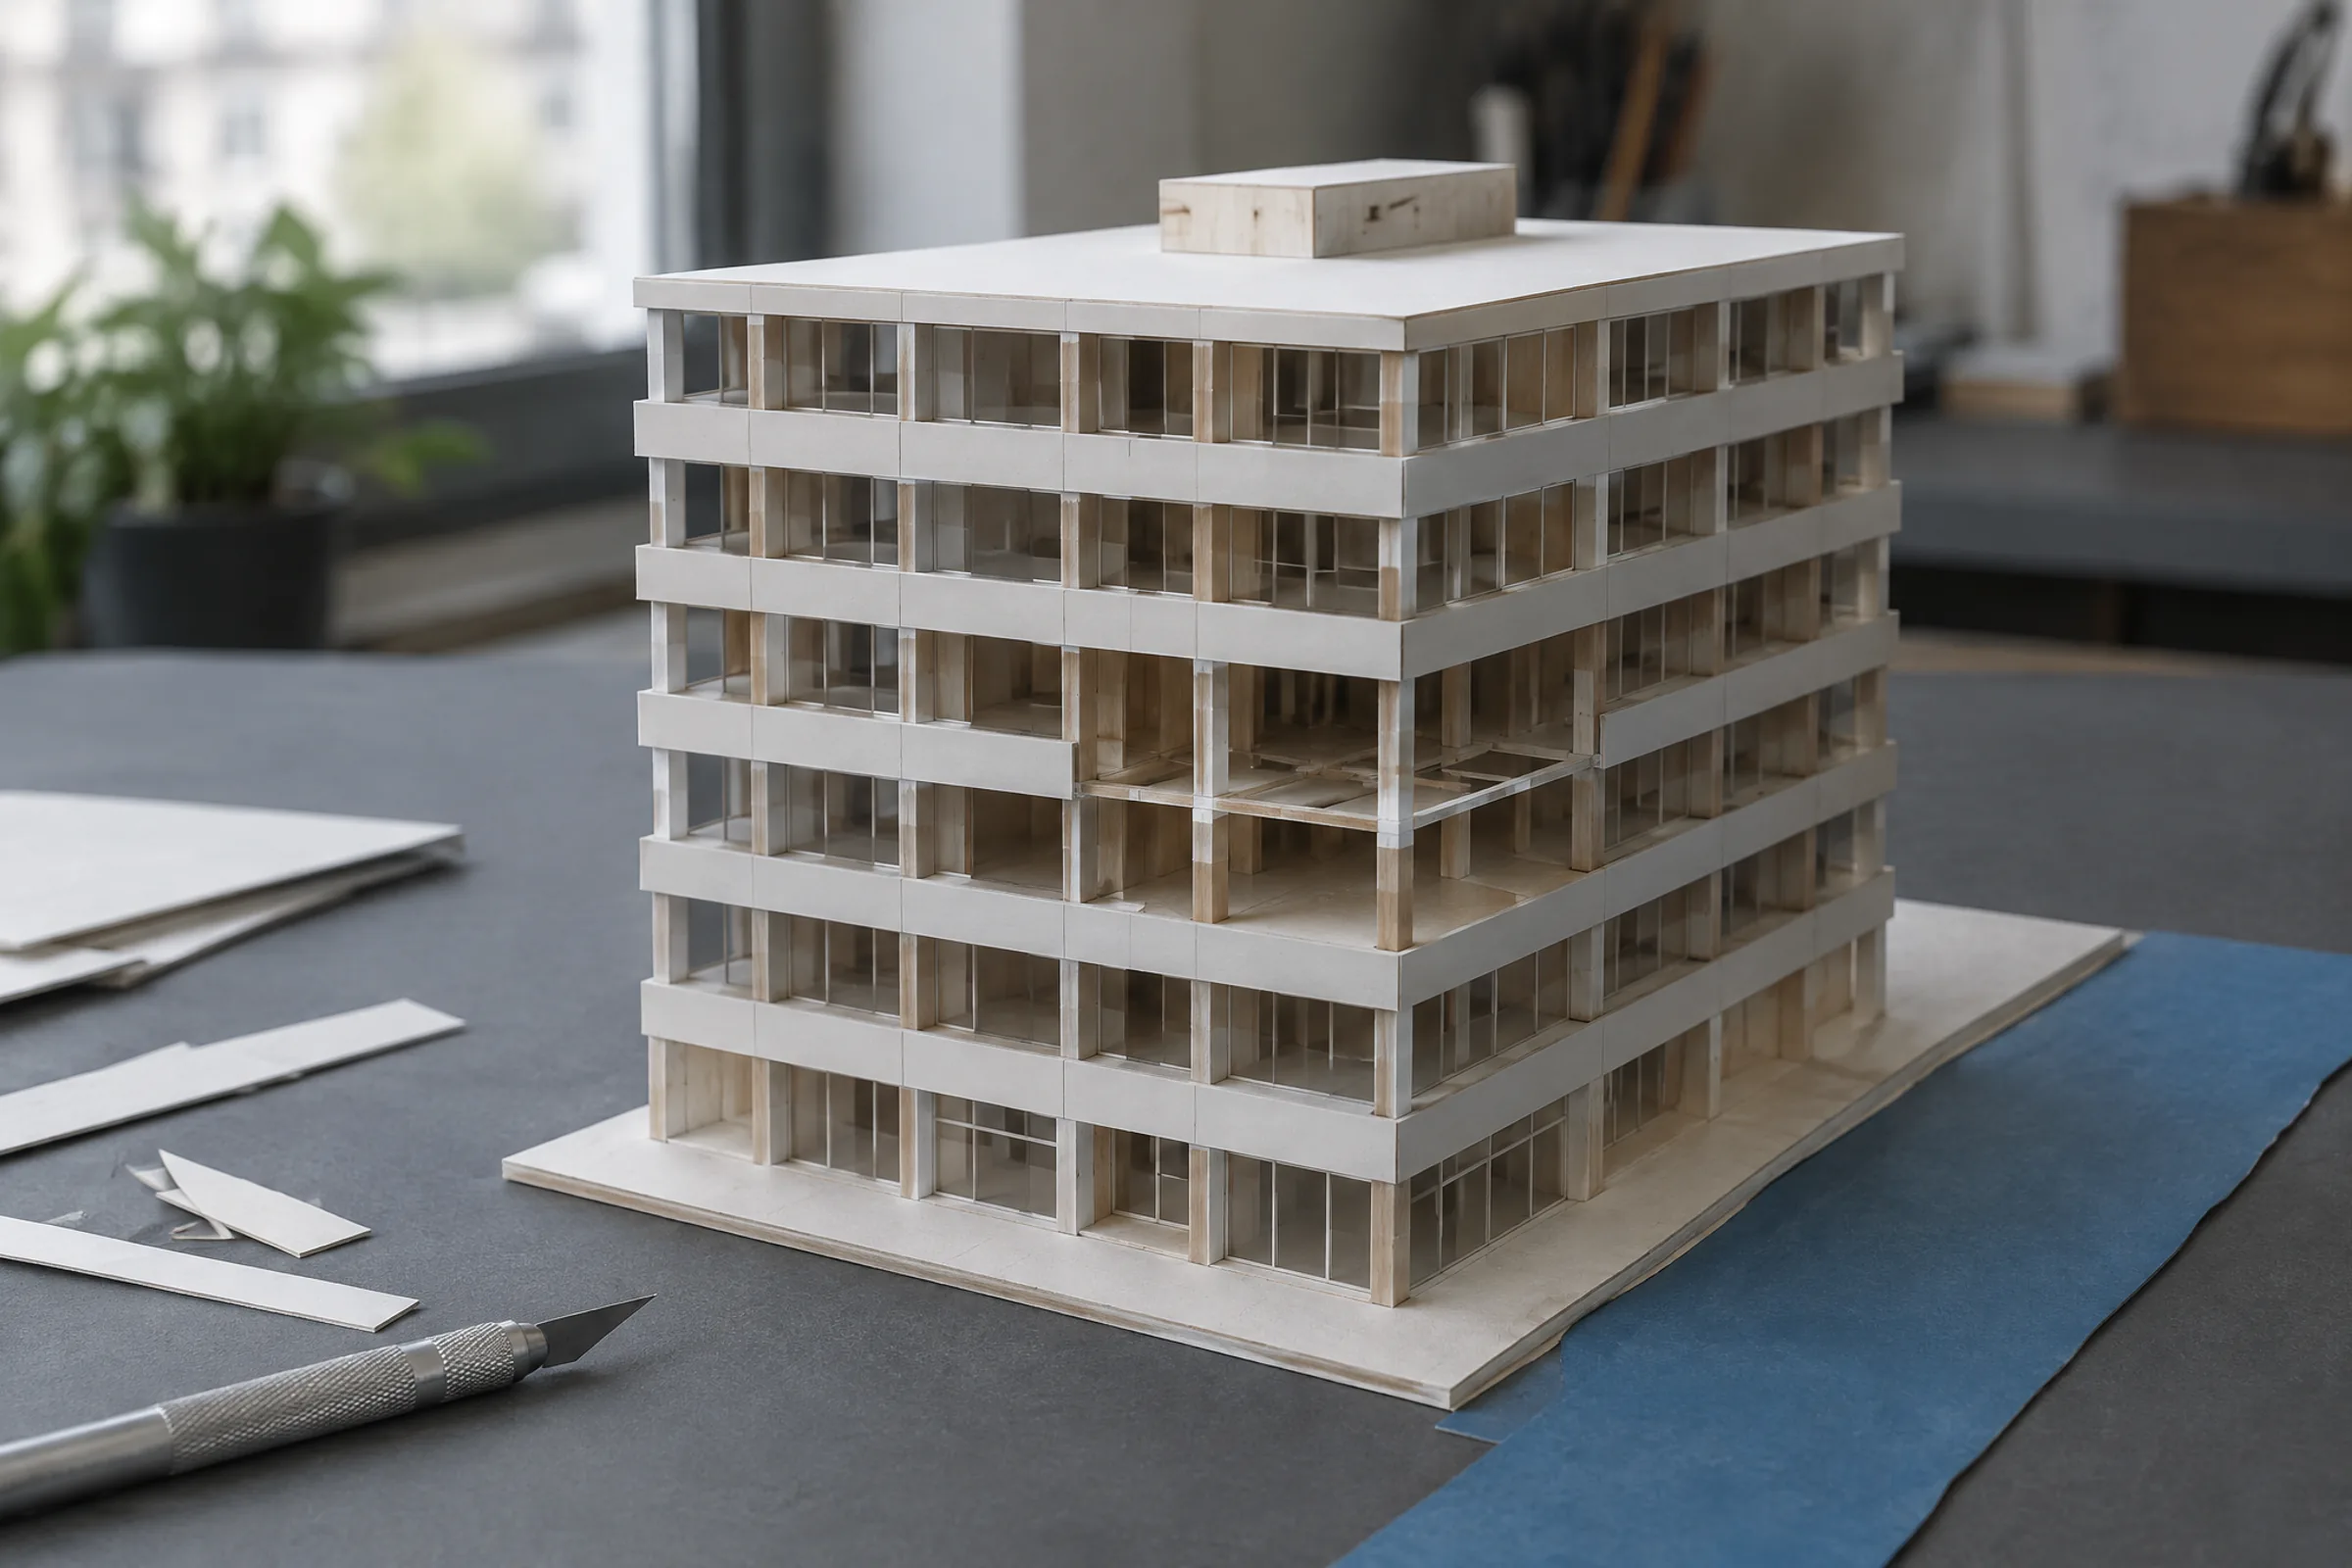
Frame study model06 / 07
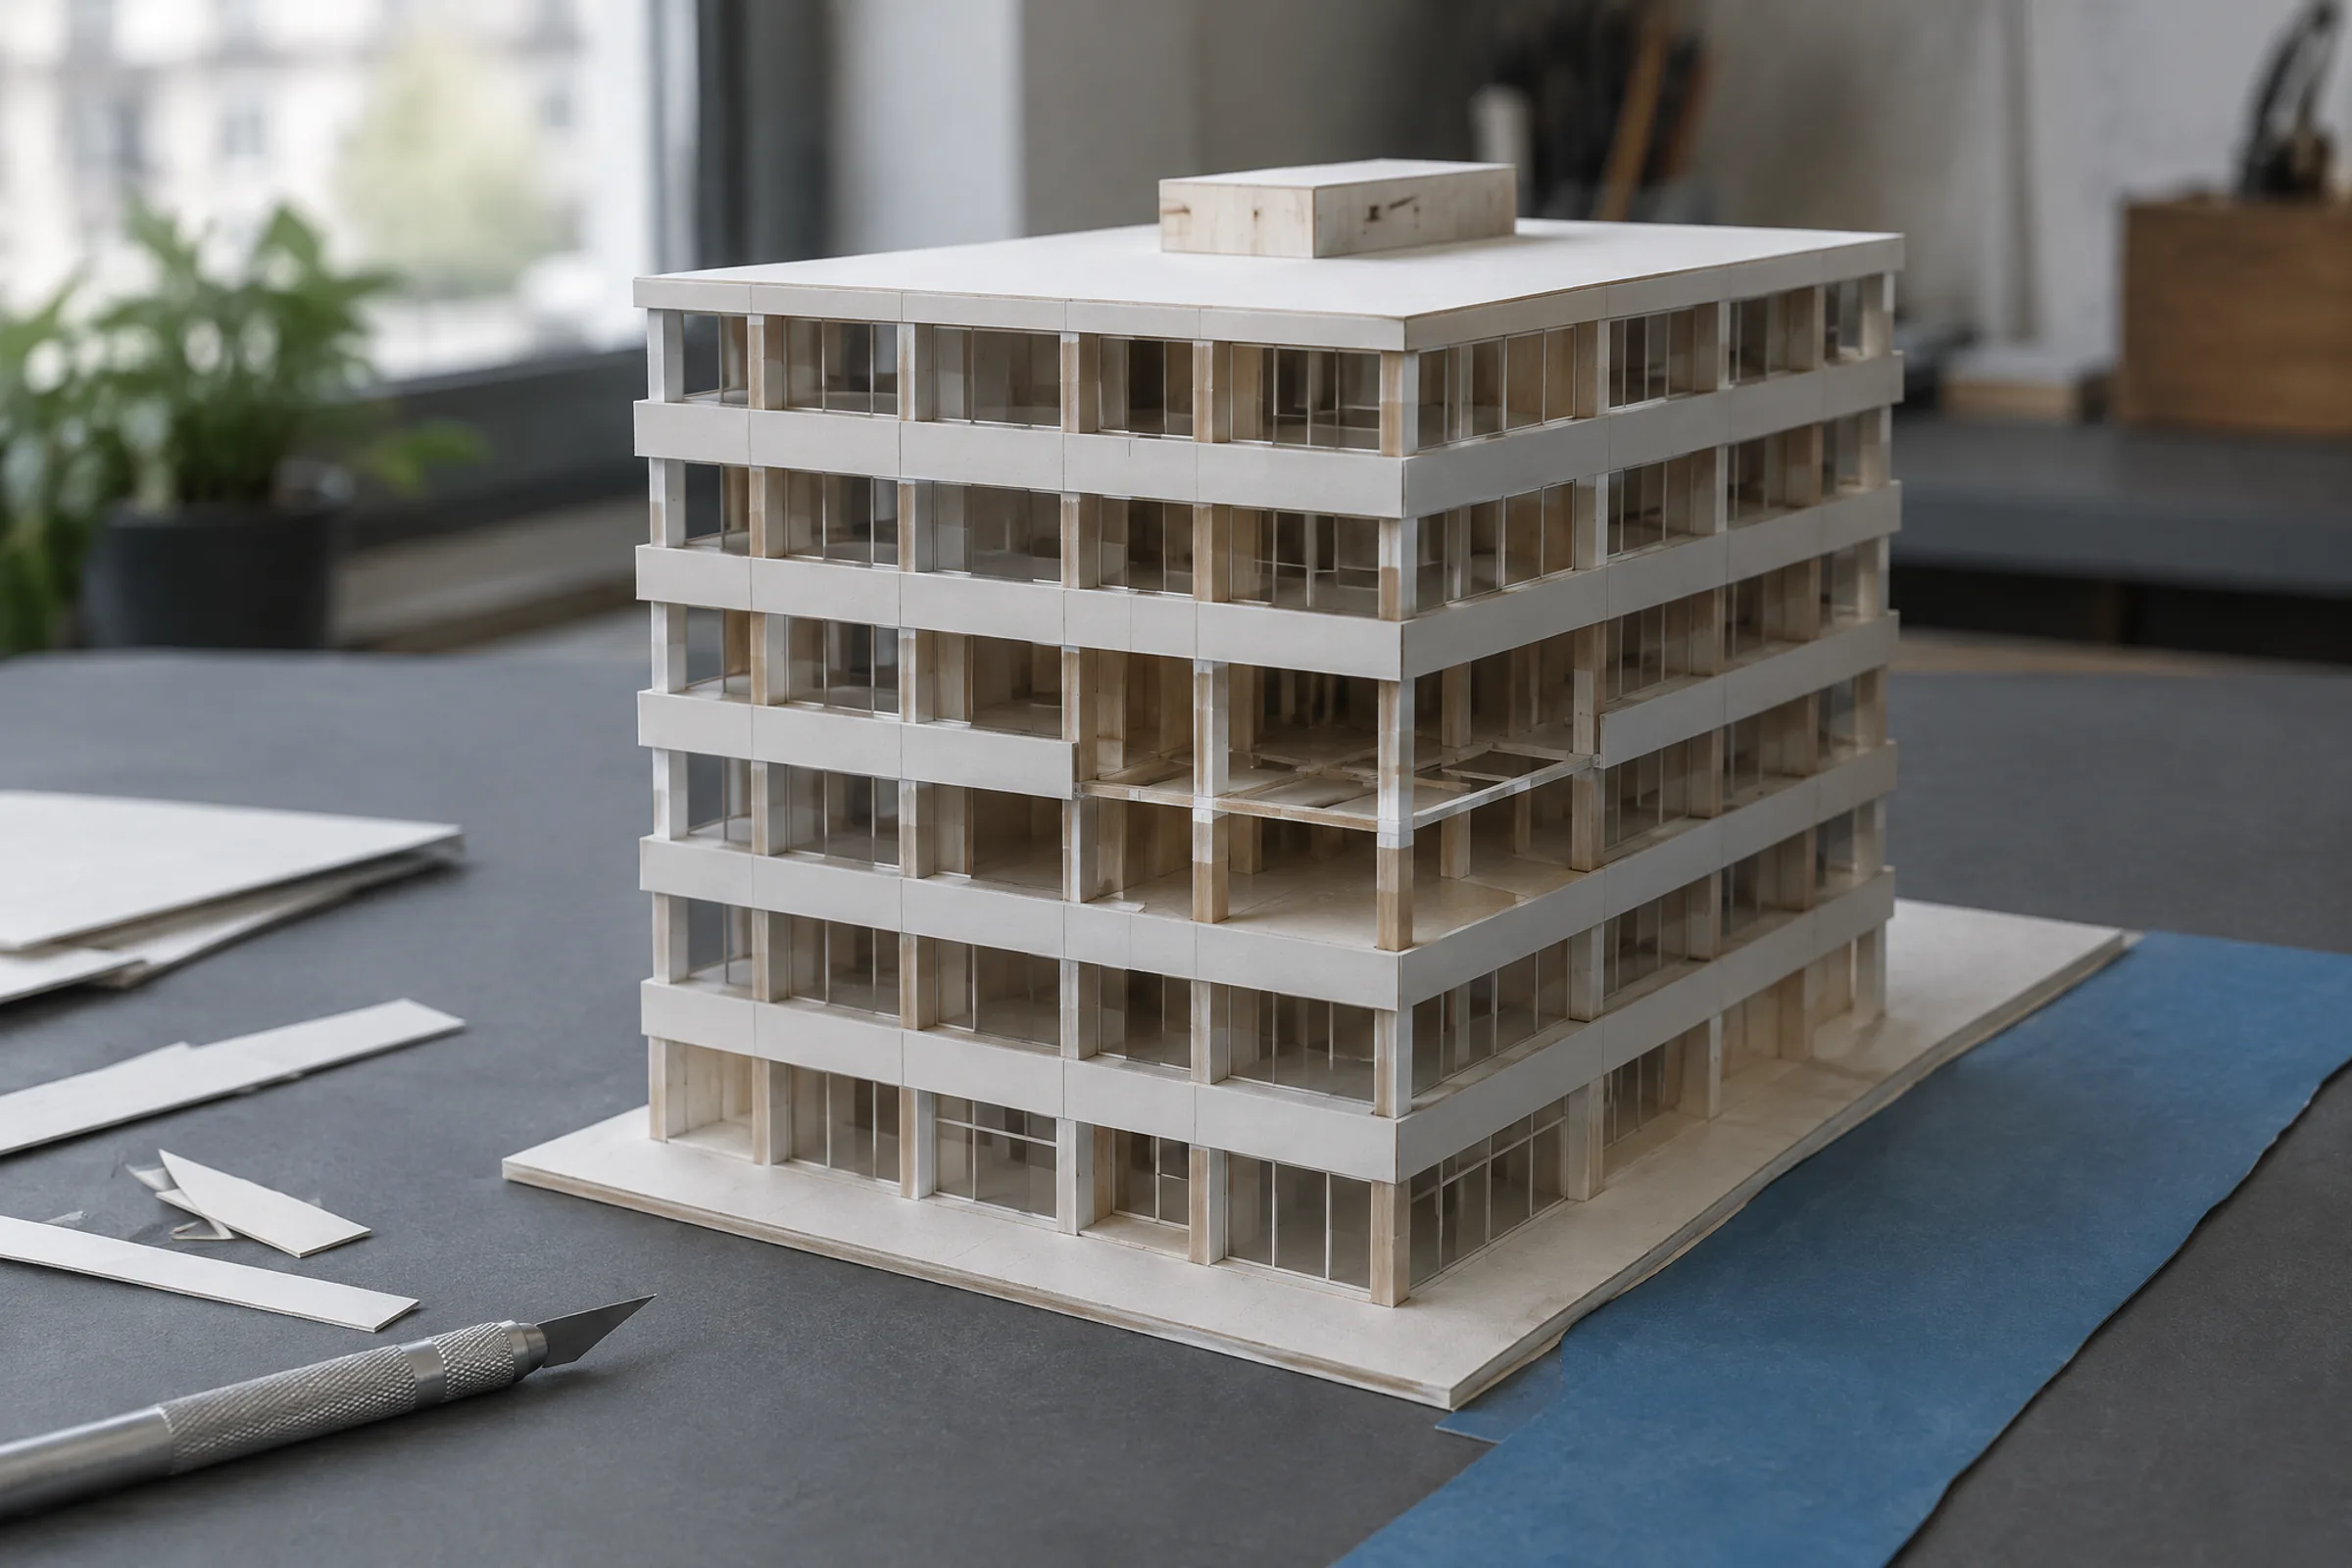
A card and basswood model of the frame, with a strip of blue card for the river, used to check how the floors and balconies line up.
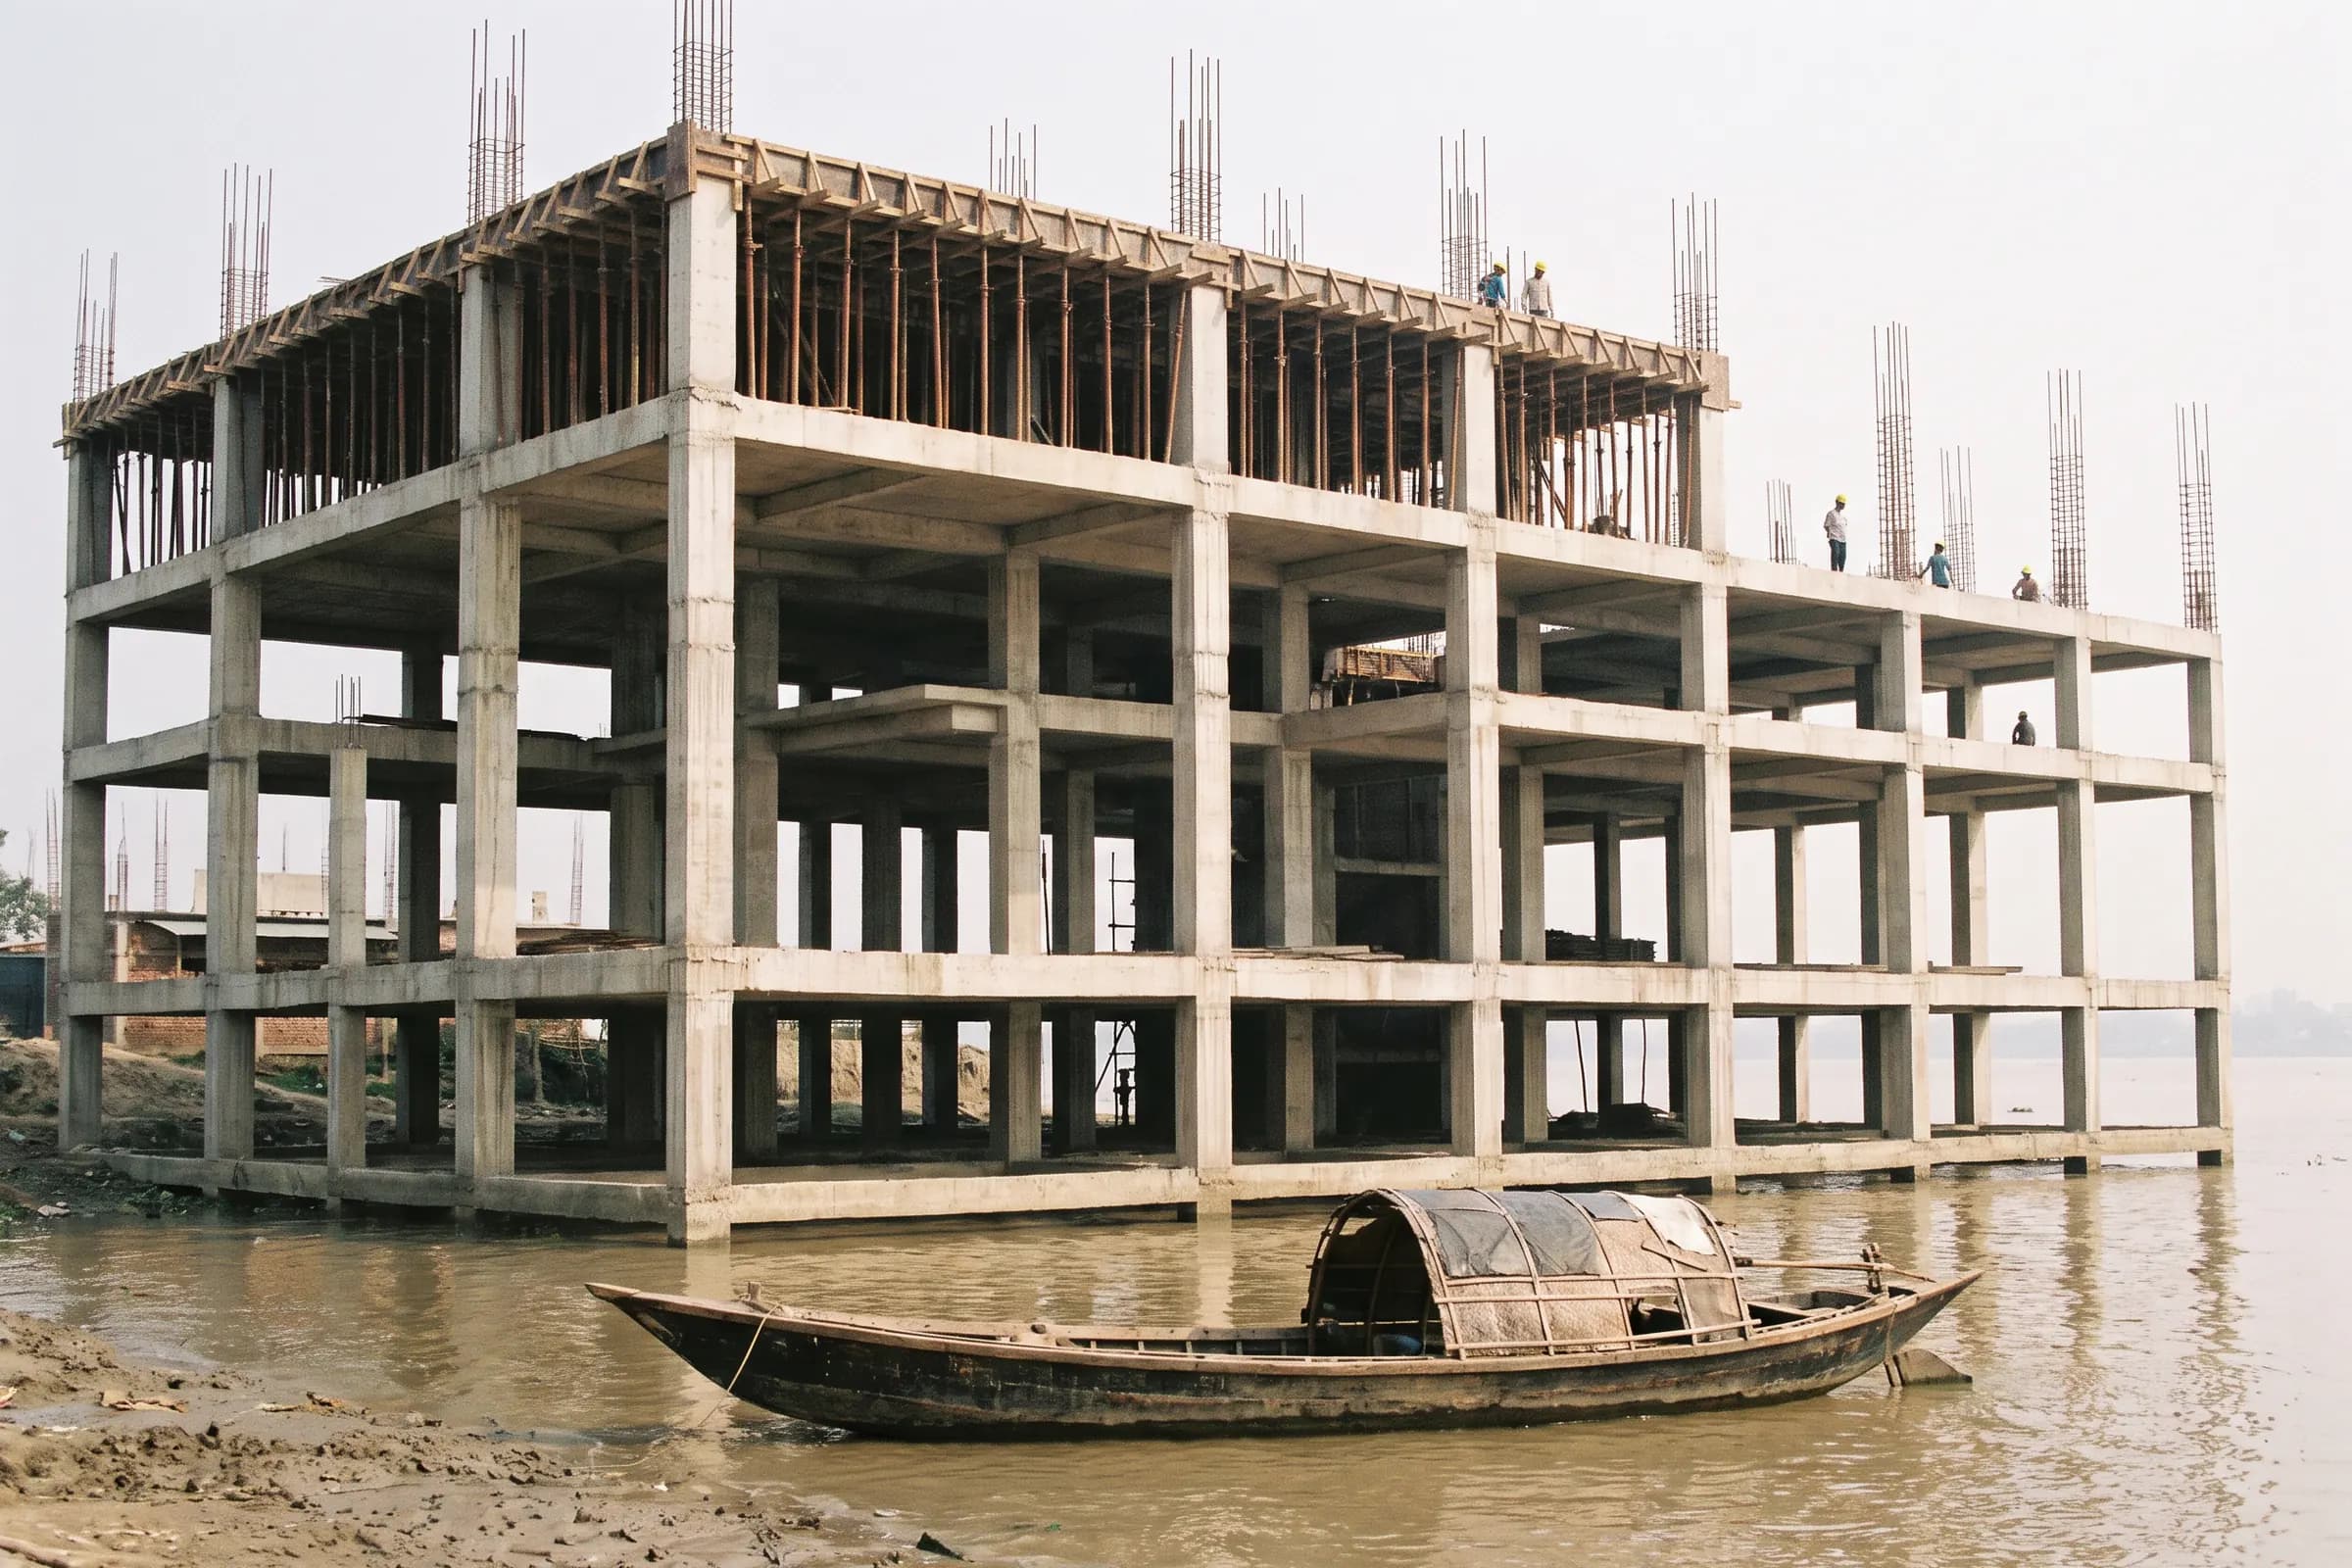
Frame under construction, 202107 / 07
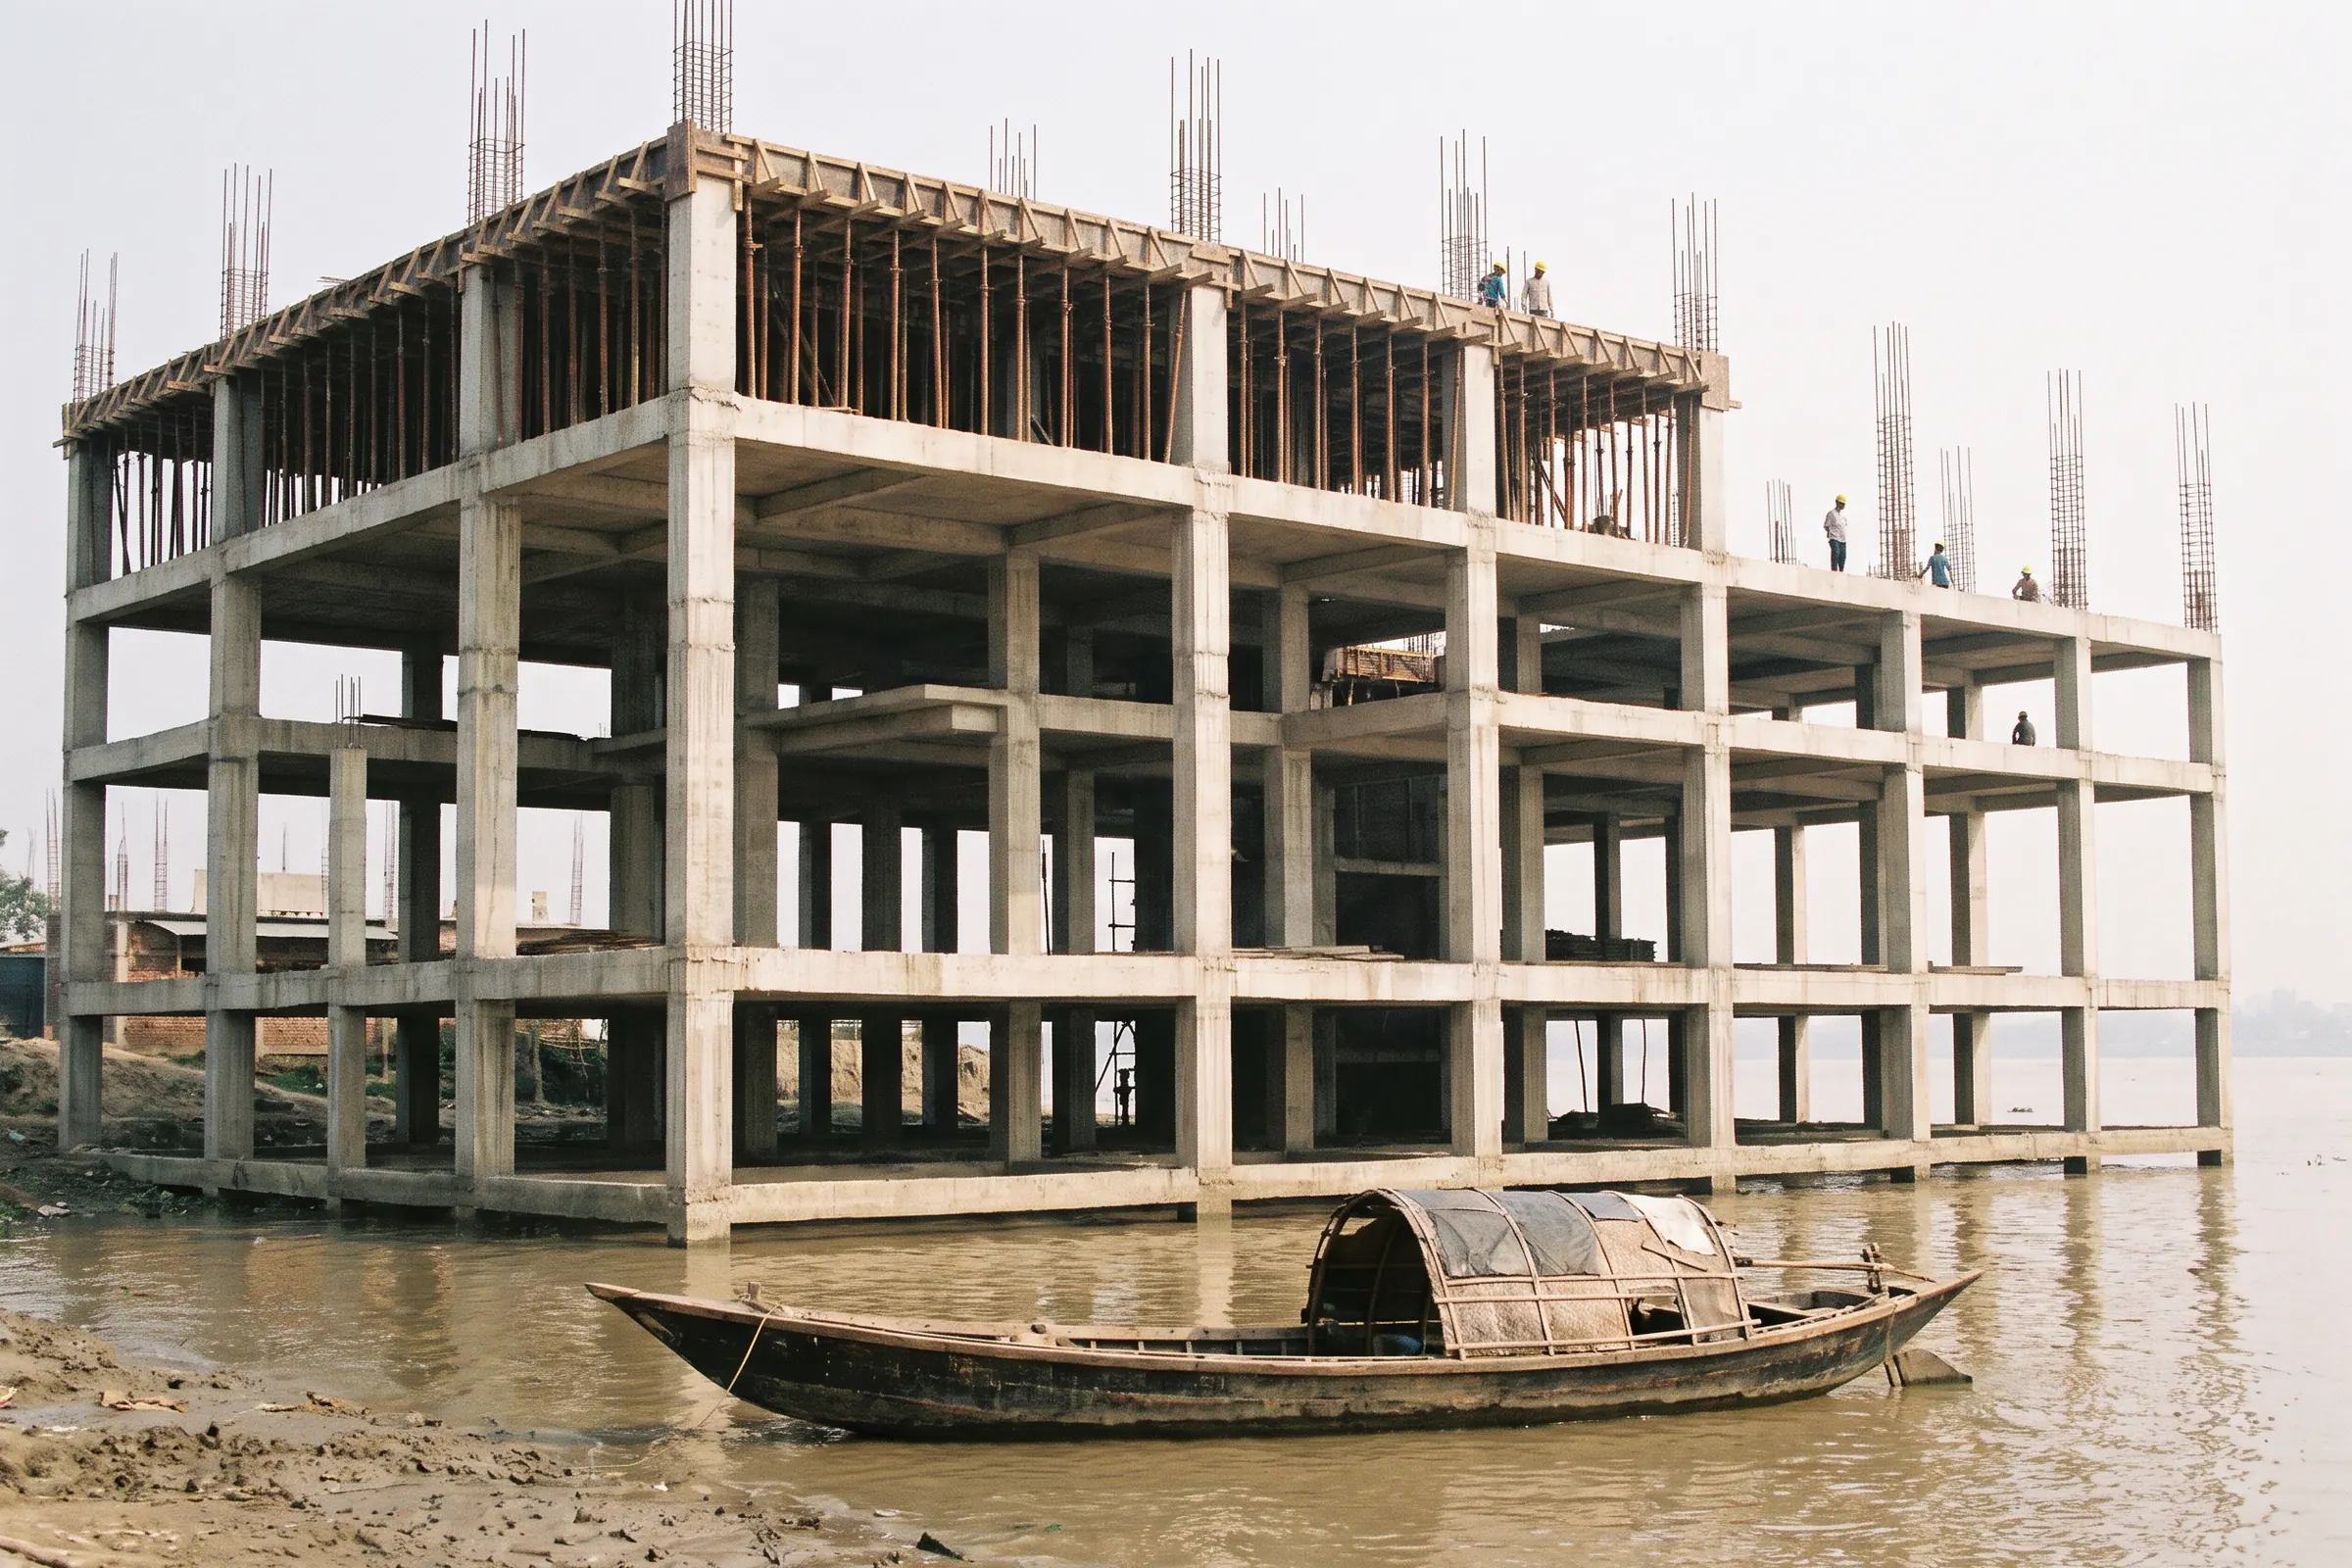
The concrete frame rises on the riverbank, with a wooden boat pulled up in the foreground.